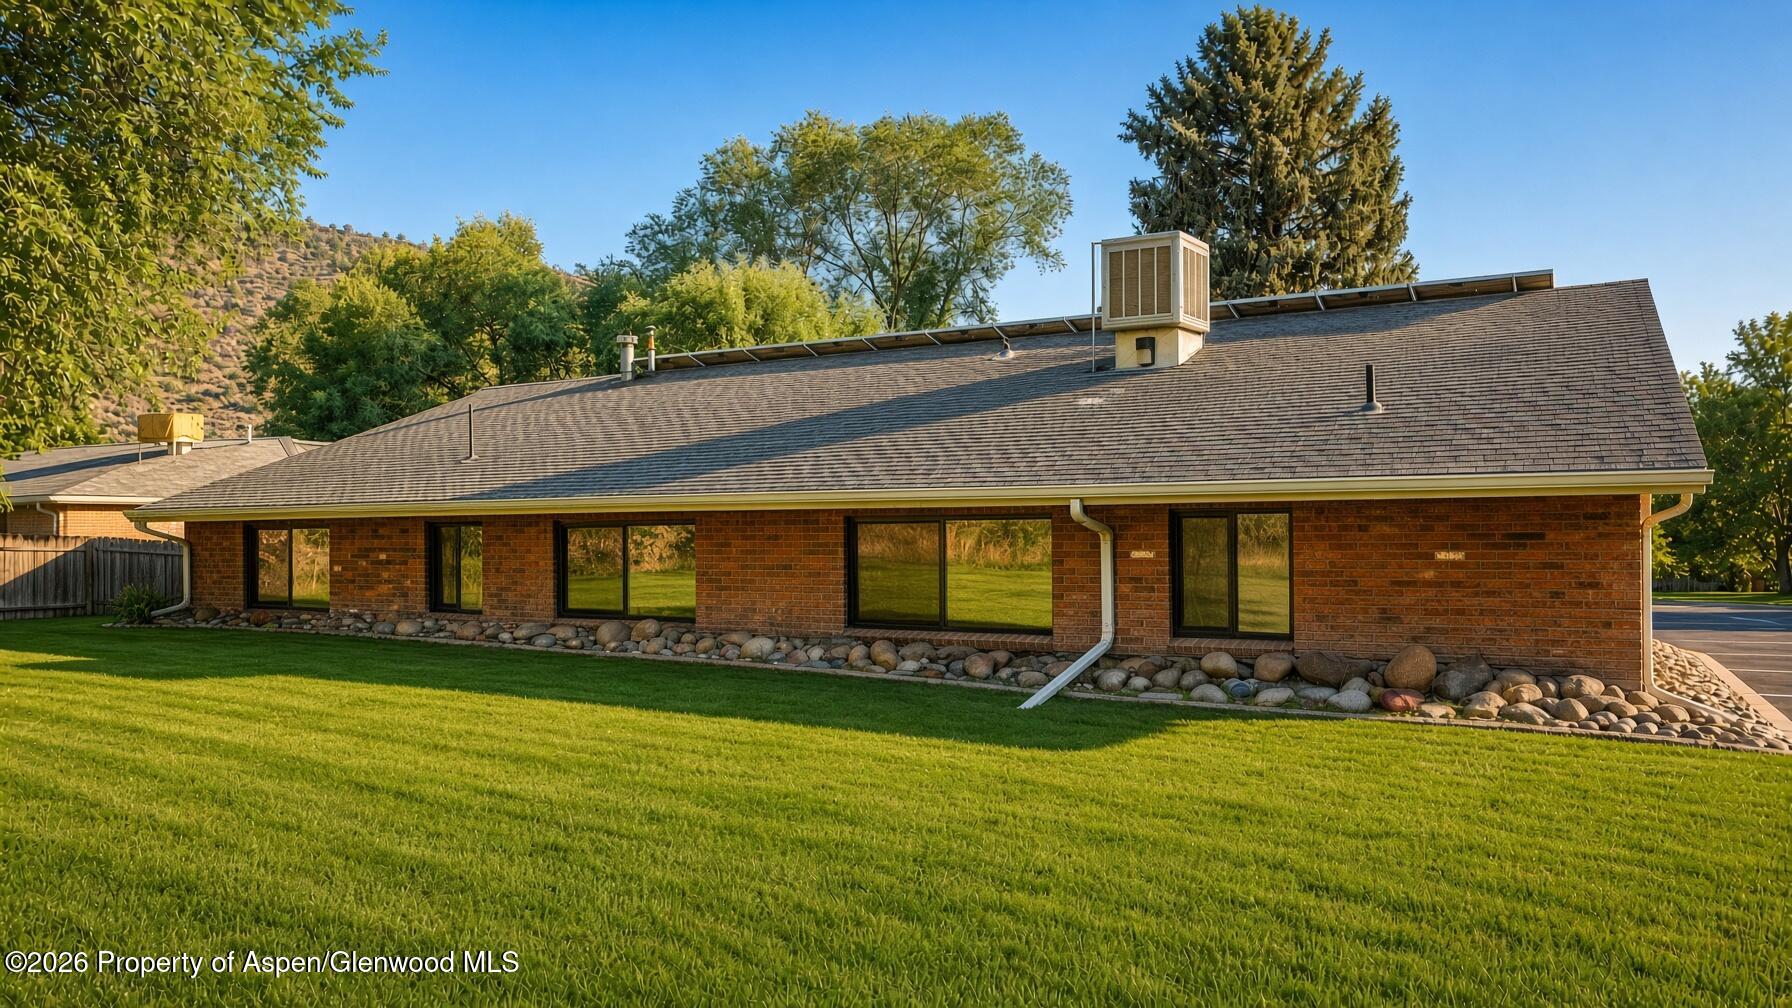
Single-story brick home with large windows, a broad roof, and a green lawn in front.
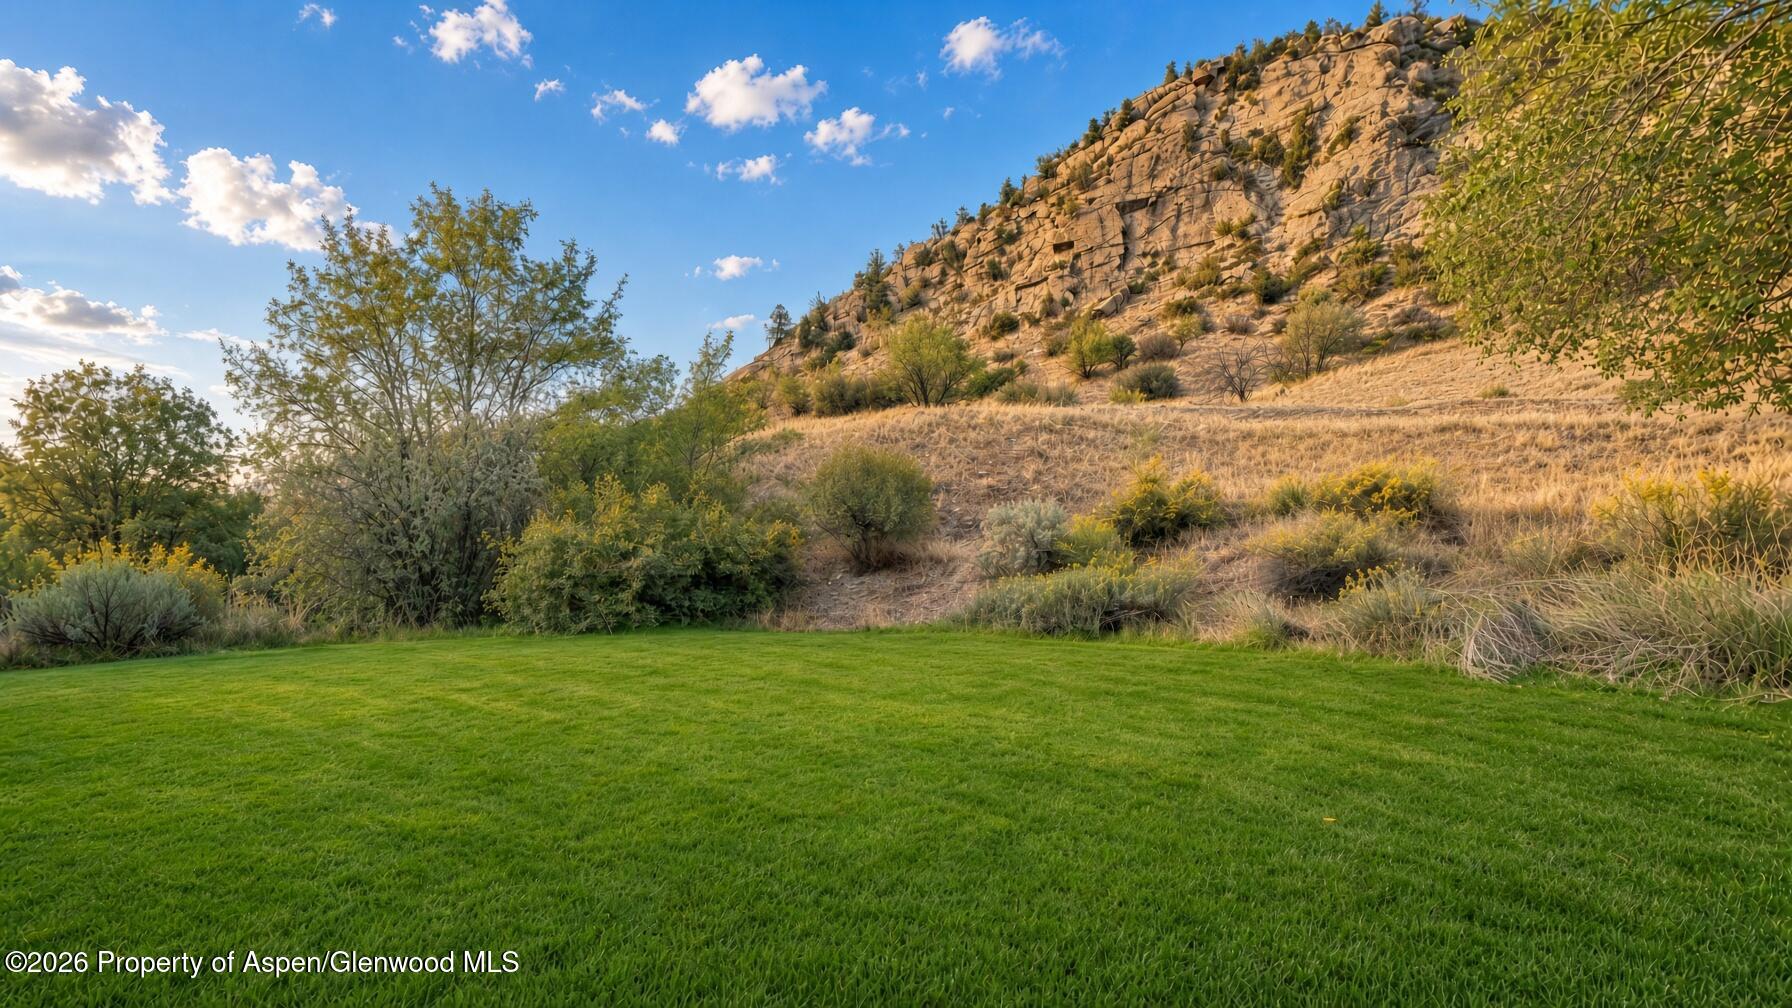
Green lawn beneath a shrub-covered rocky hillside and blue sky.
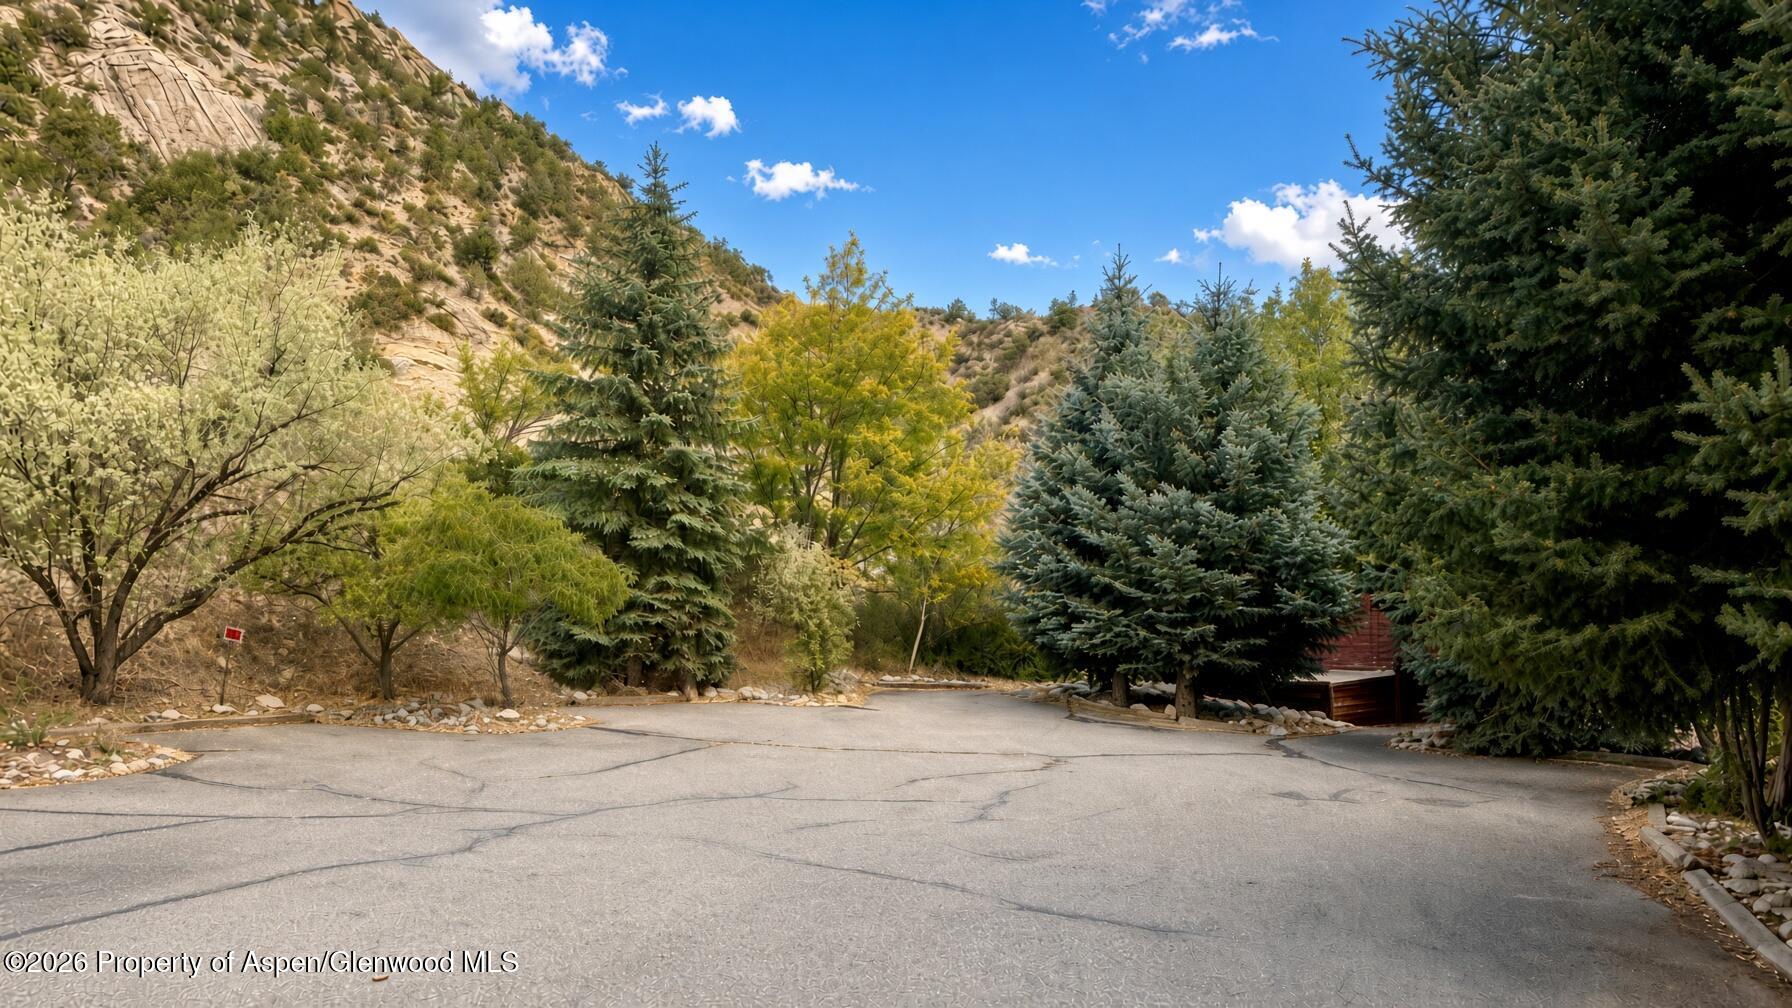
Paved driveway bordered by evergreen trees, with a rocky hillside and part of a building beyond.
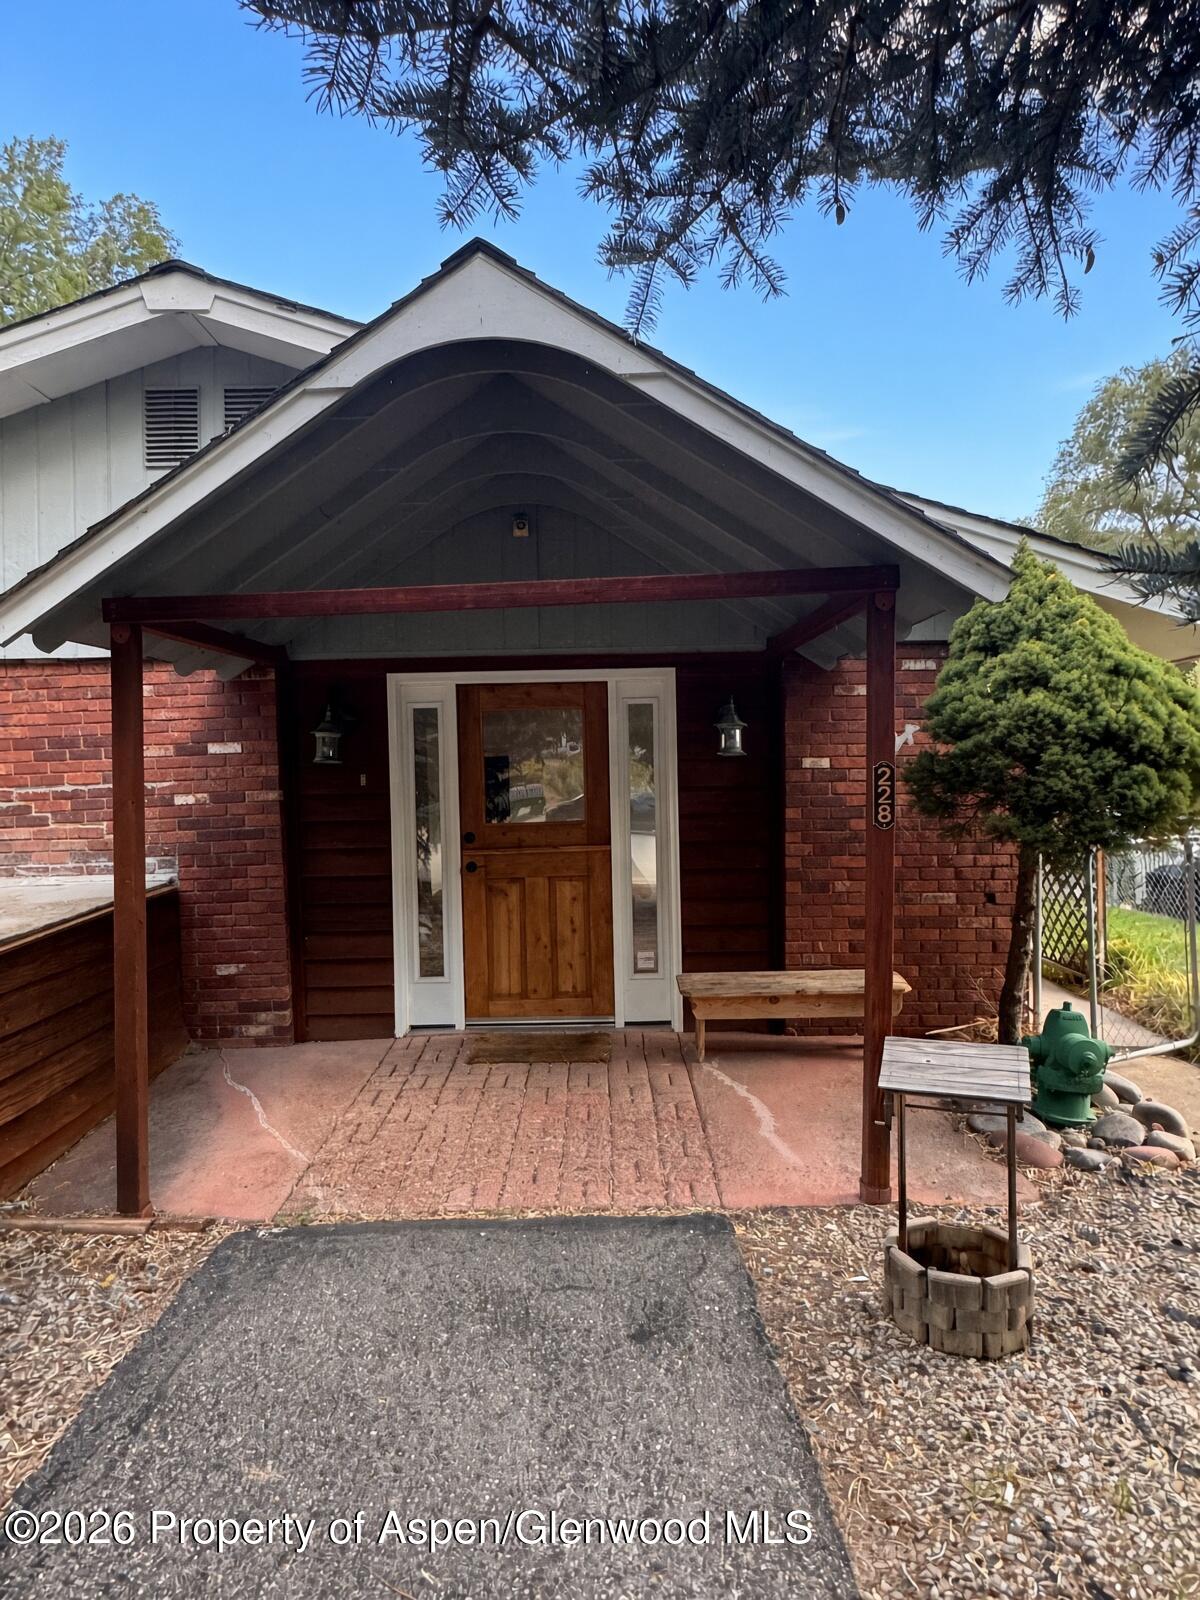
Home entrance with brick walls, a peaked covered porch, and a wooden front door.
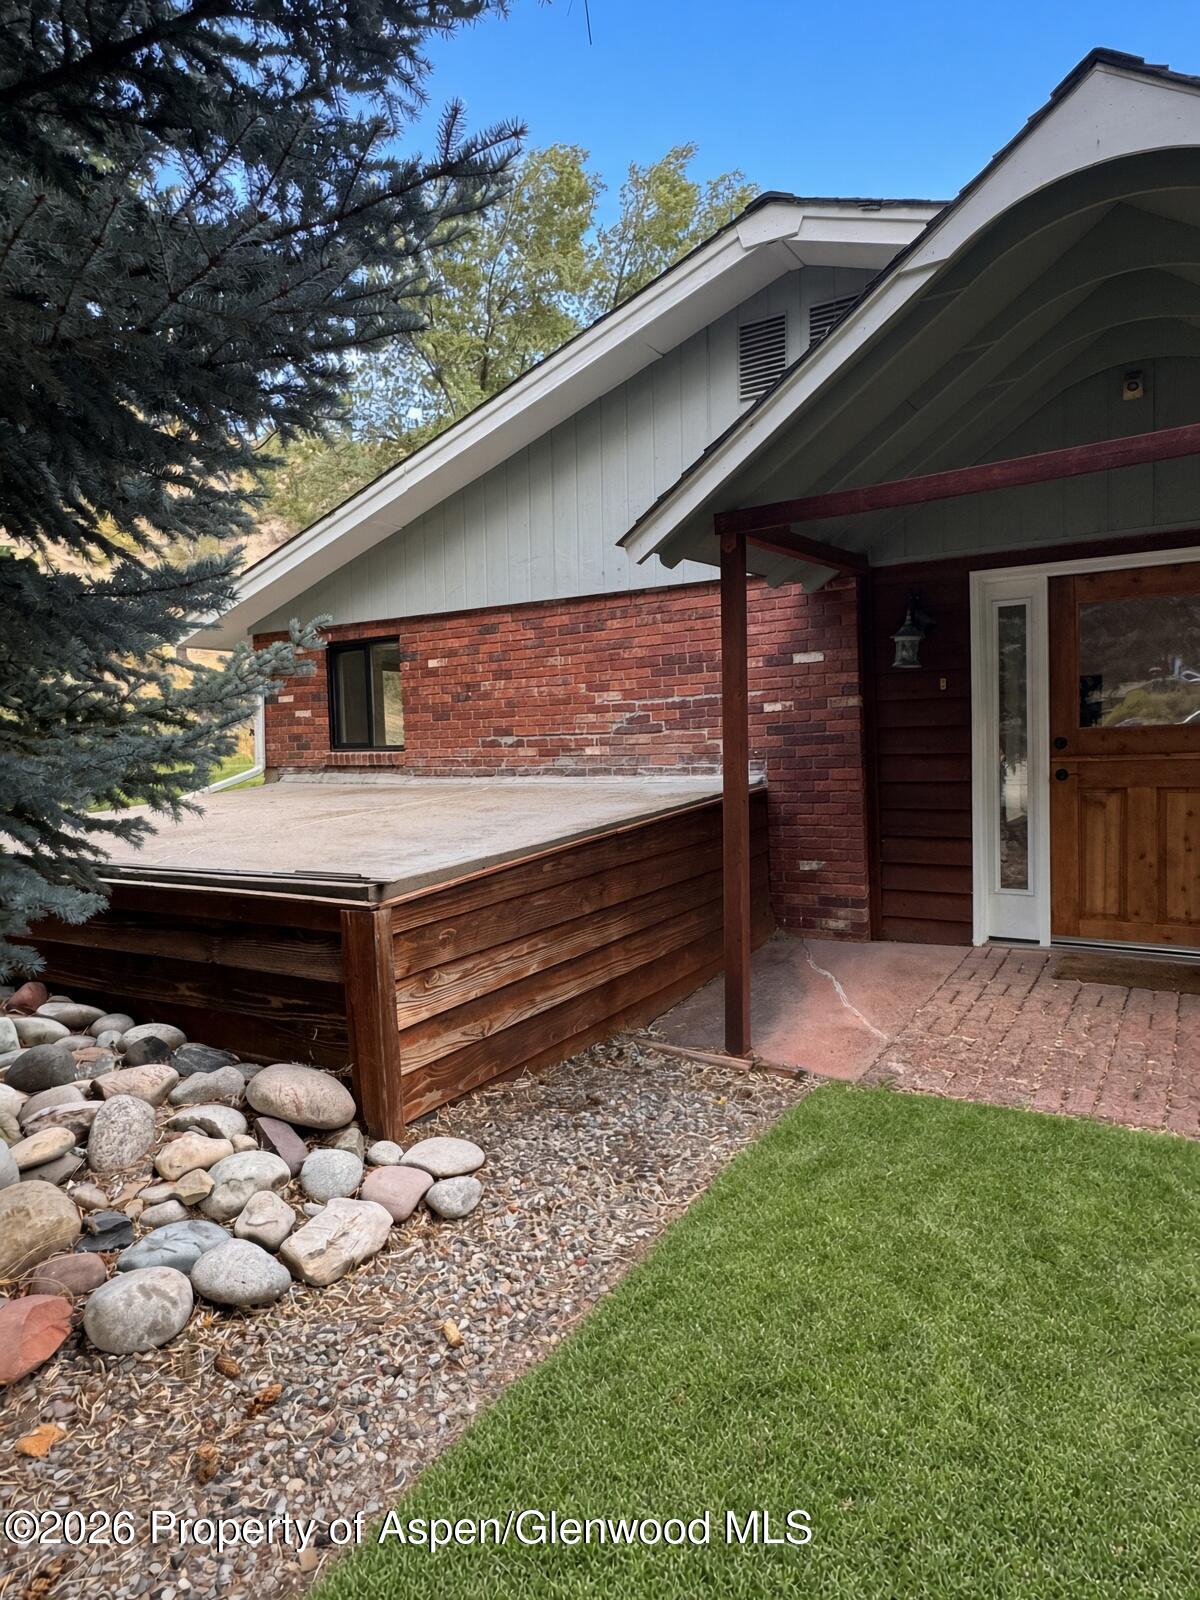
Home entrance with a covered porch, wooden front door, raised platform, and river-rock landscaping.
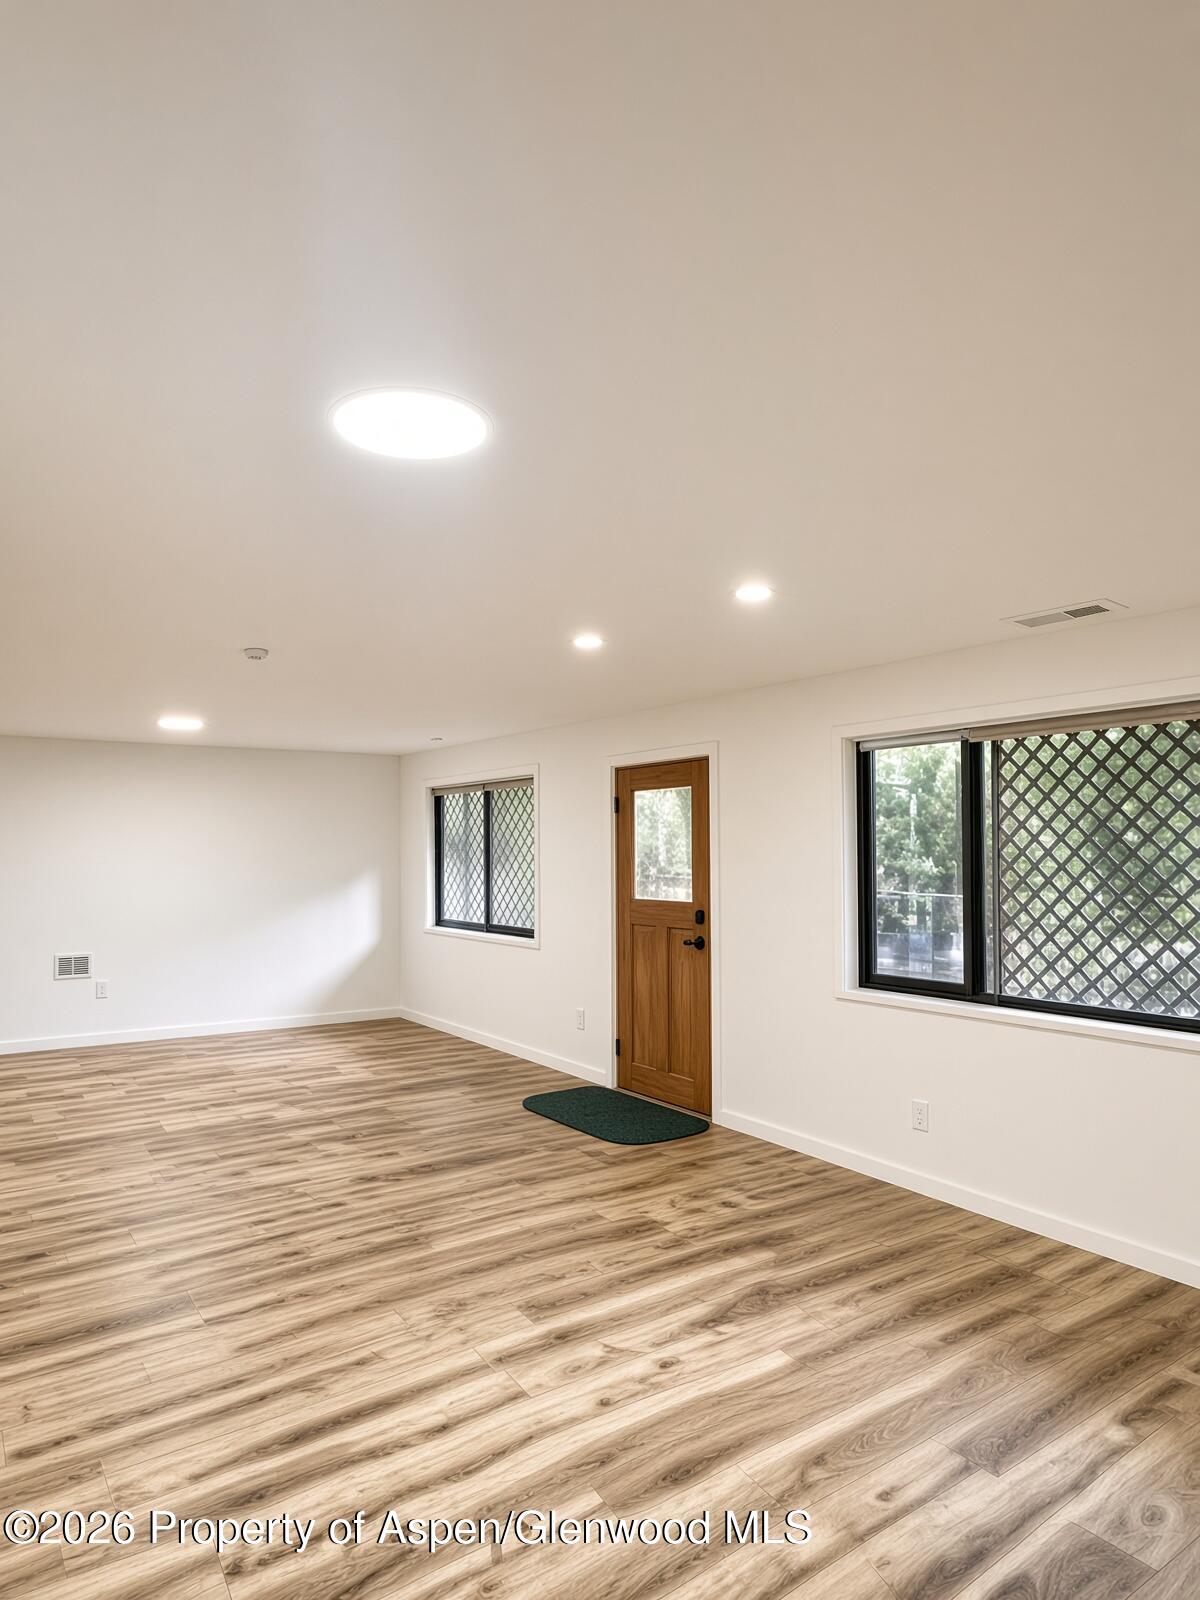
Empty room with wood-look plank flooring, recessed lights, and a wooden door beside lattice-screened windows.
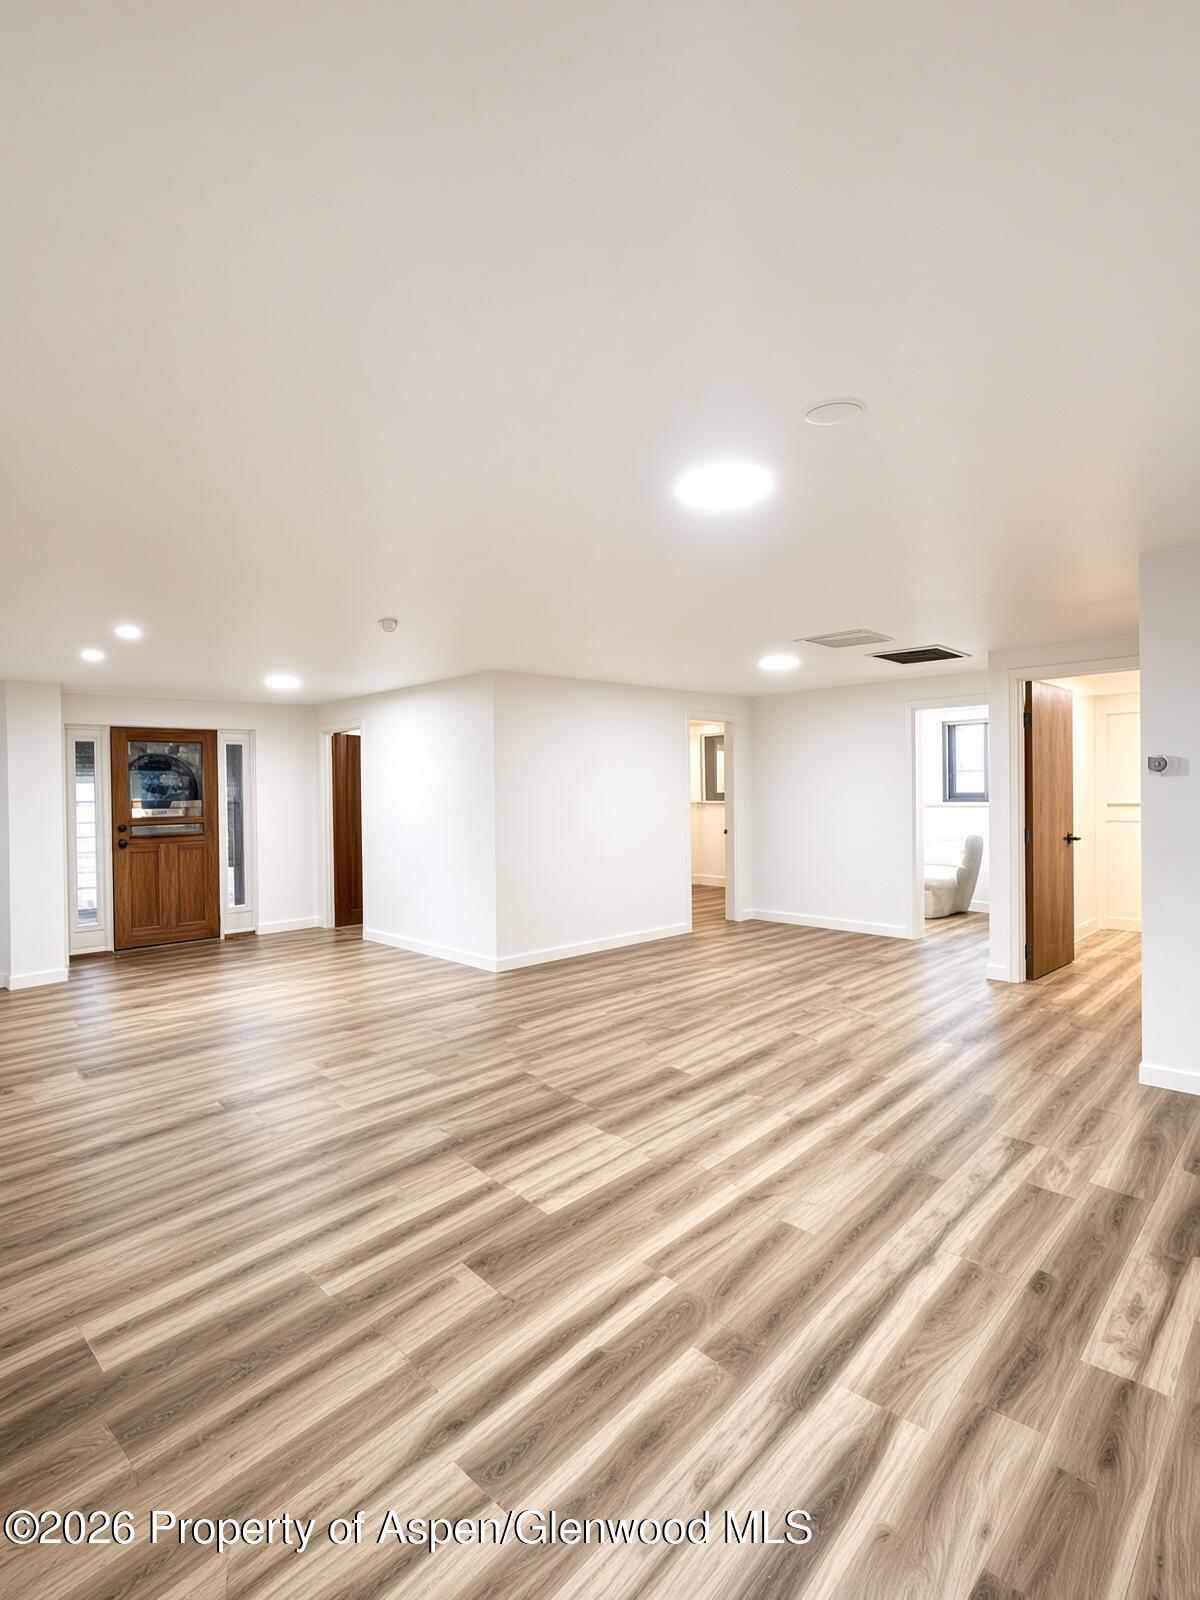
Open interior with wood-look plank flooring, recessed lights, and a wooden entry door.
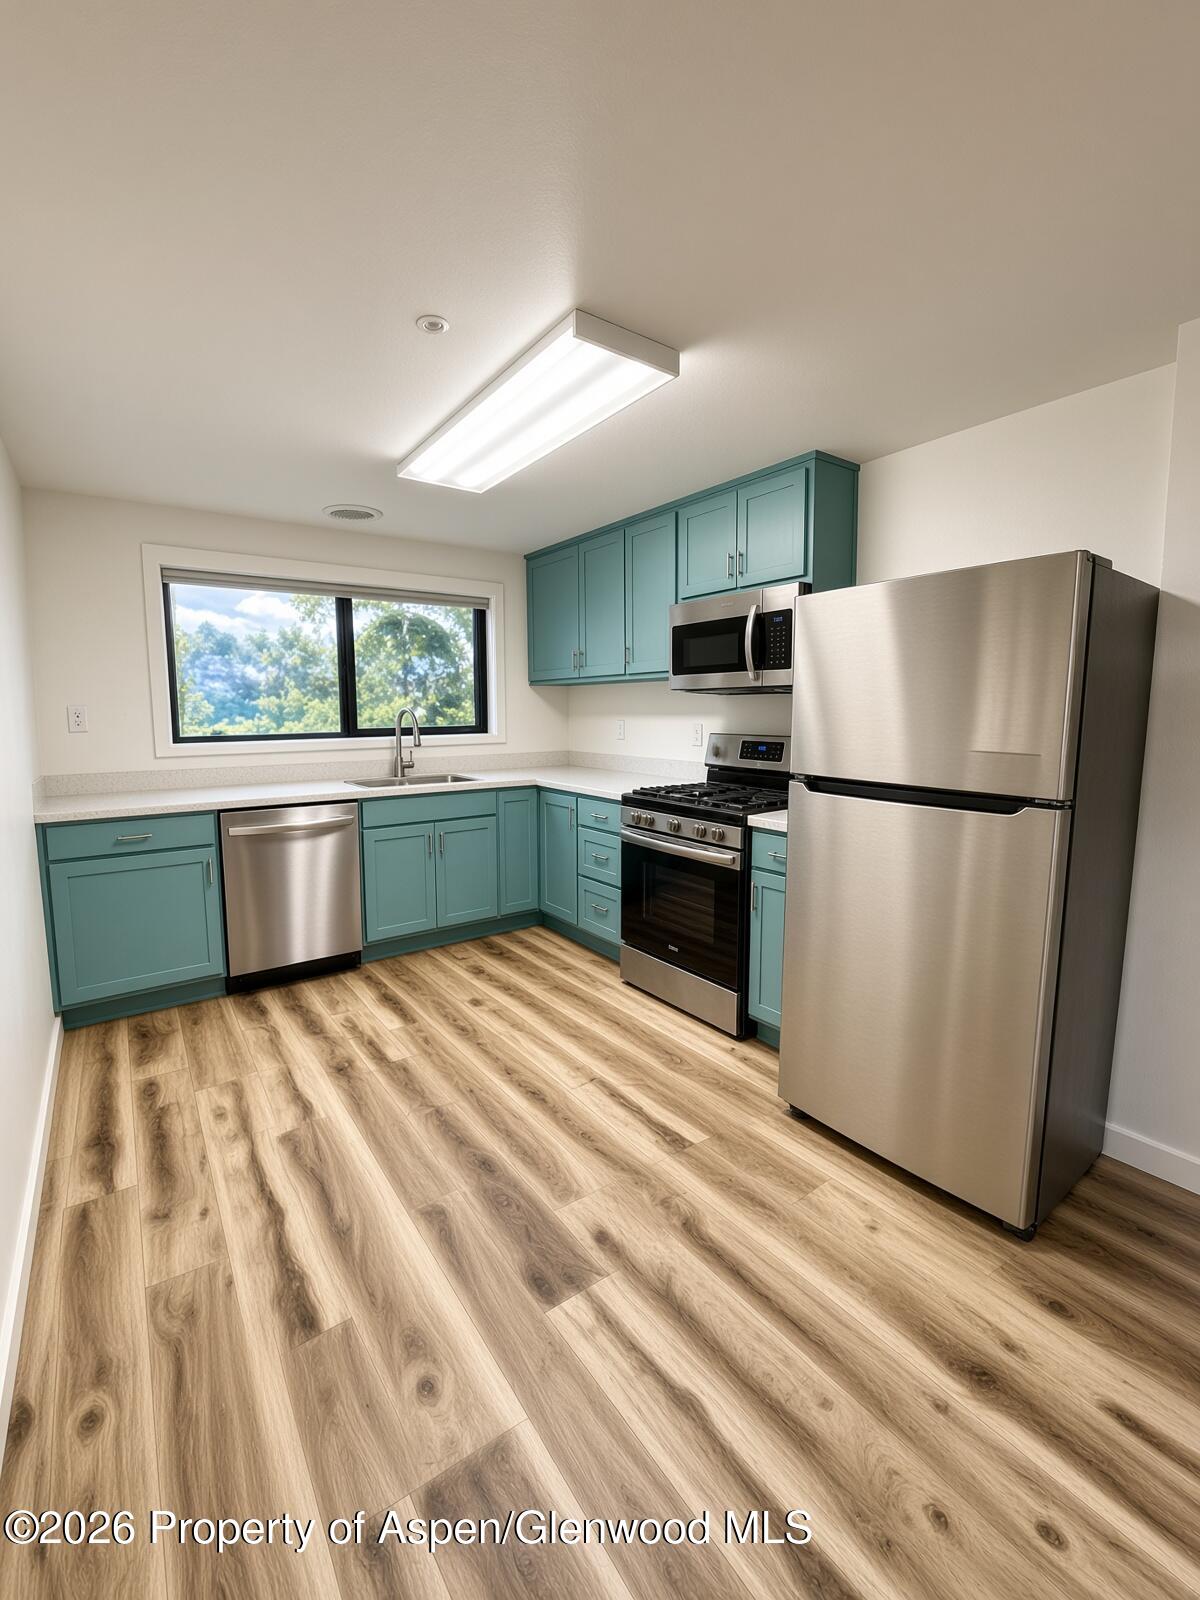
Kitchen with teal cabinetry, stainless steel appliances, and wood-look plank flooring.
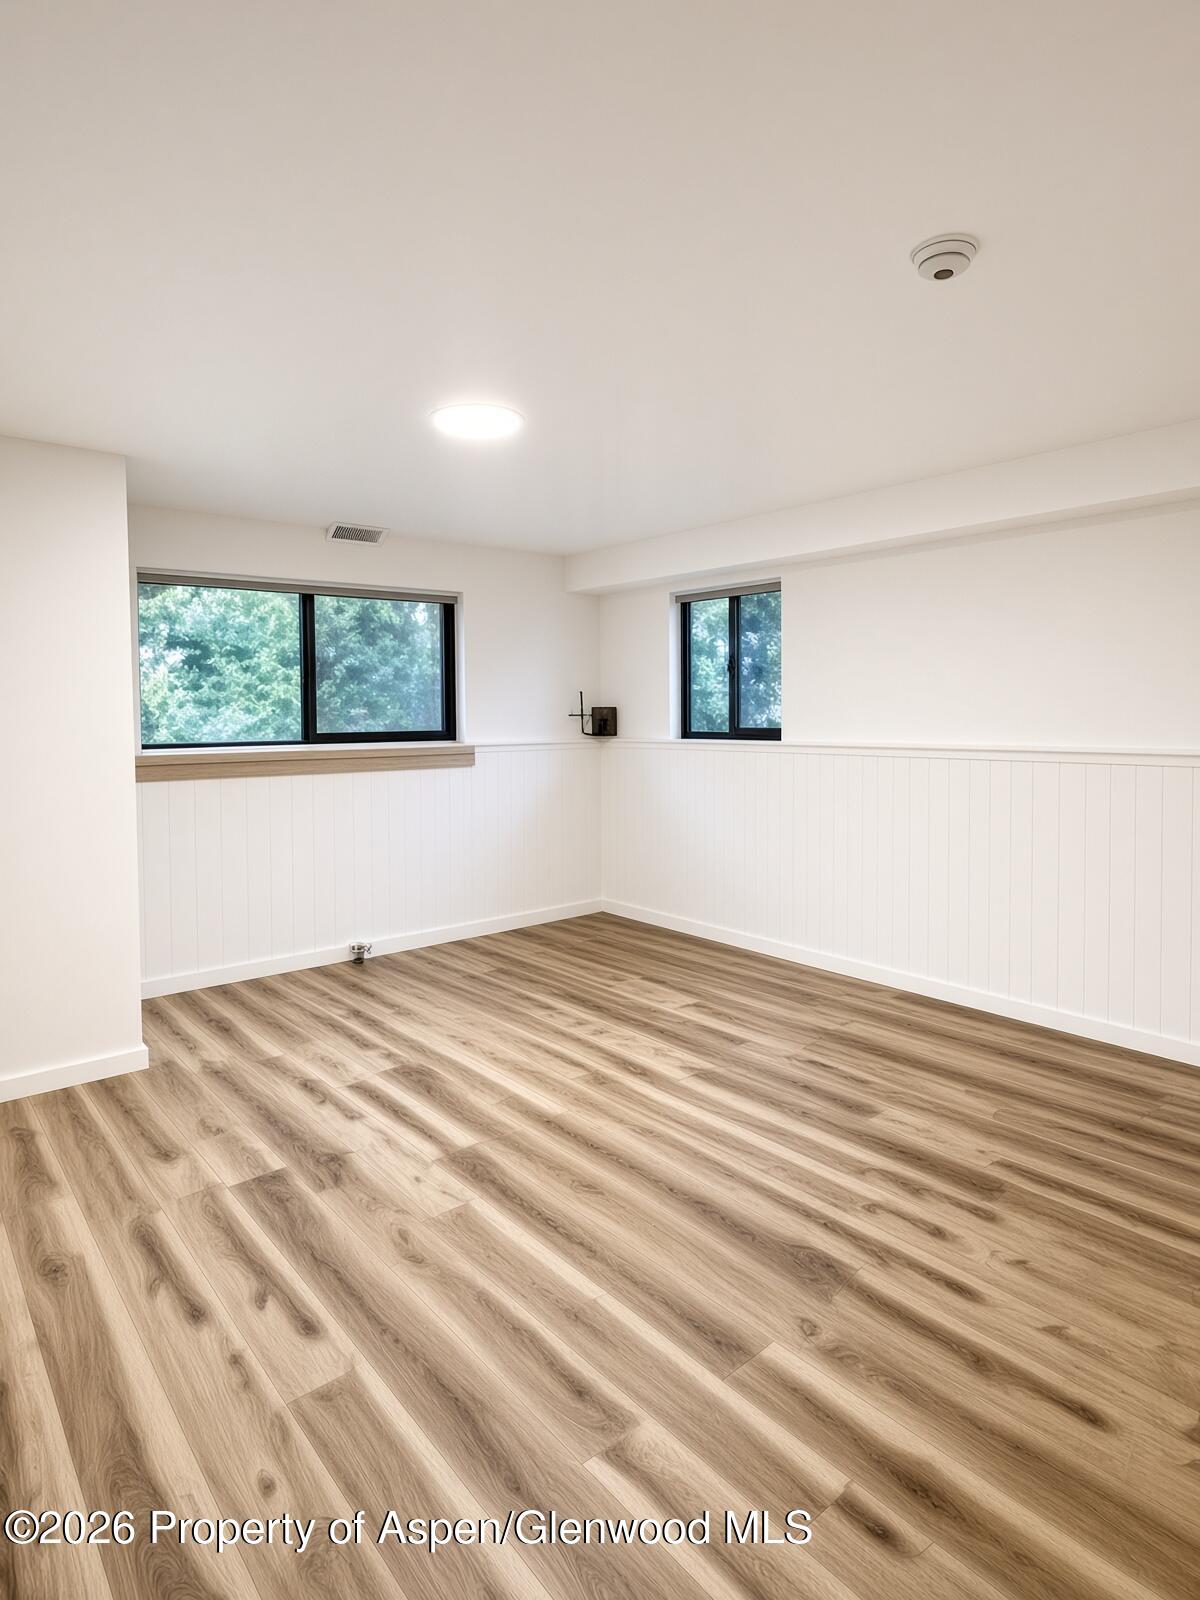
Empty room with white paneled walls, two windows, and light wood-look plank flooring.
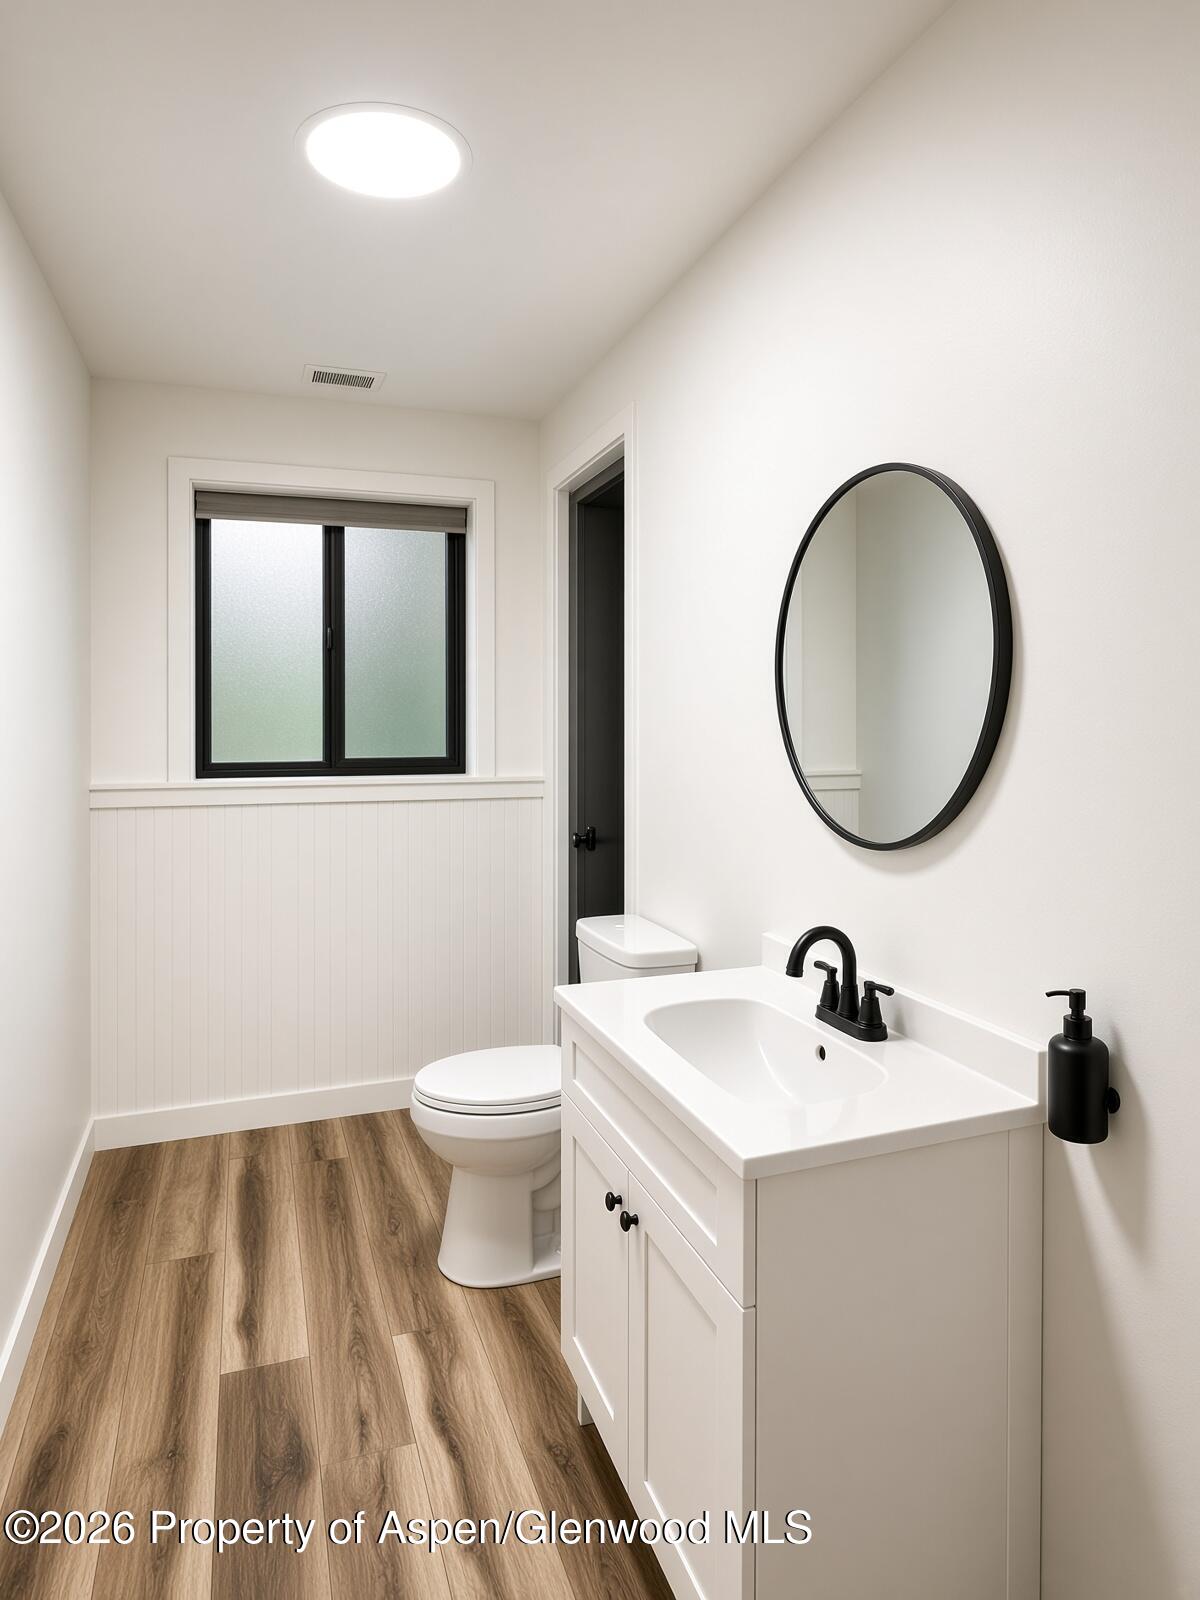
Bathroom with a white vanity, black fixtures, oval mirror, frosted window, and wood-look floor.
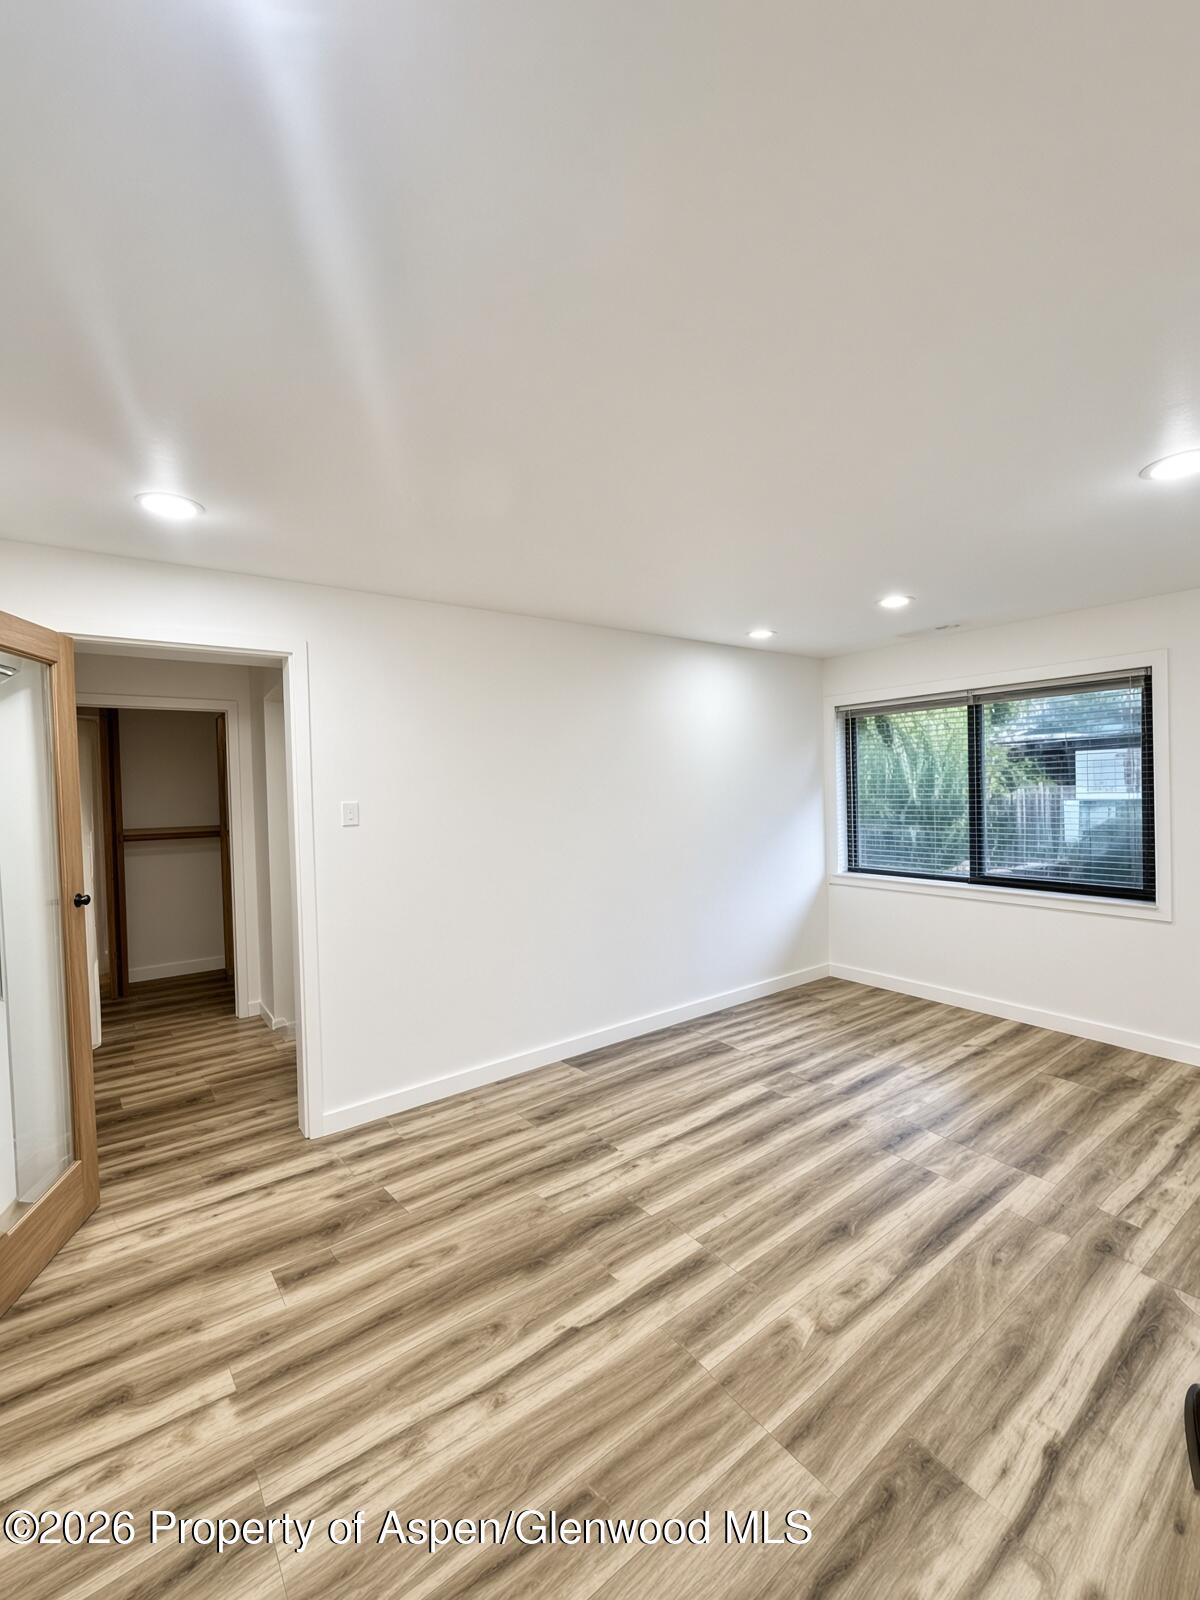
Empty bedroom with wood-look plank flooring, recessed lights, and a wide window with blinds.
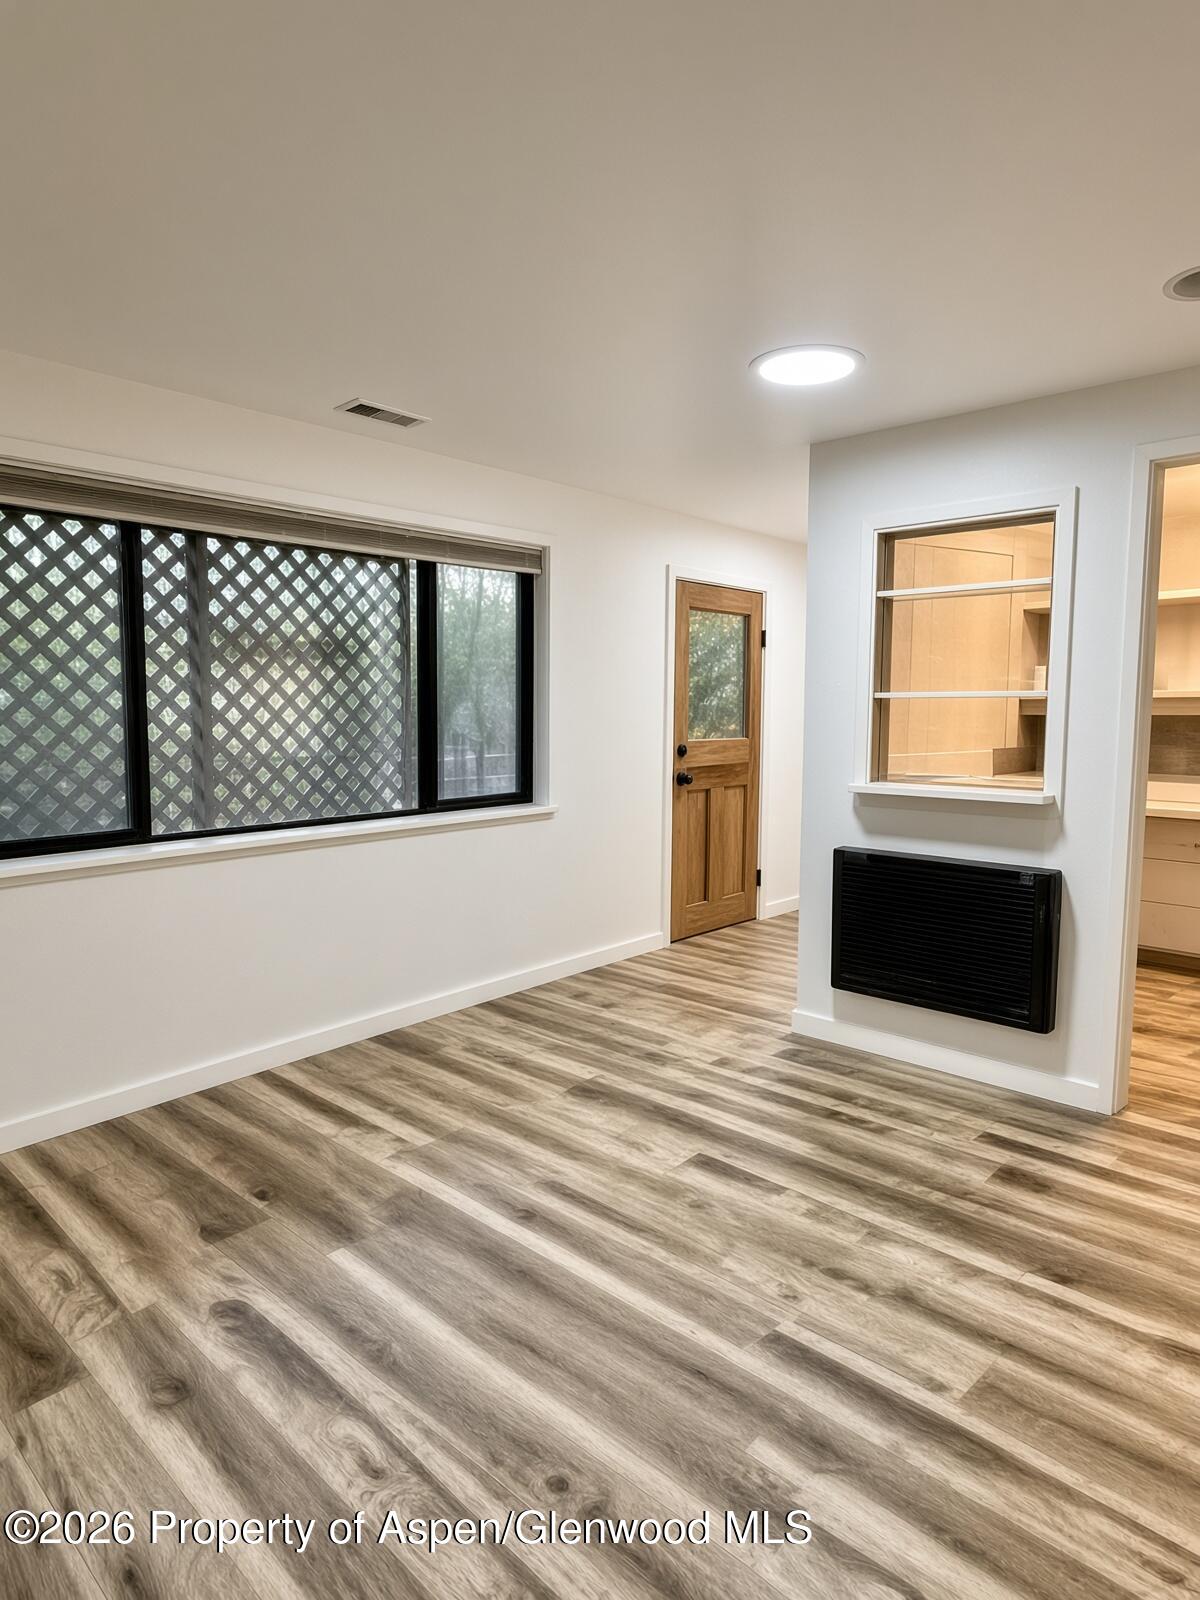
Unfurnished room with plank flooring, a lattice-screened window, wooden door, and wall-mounted heater.
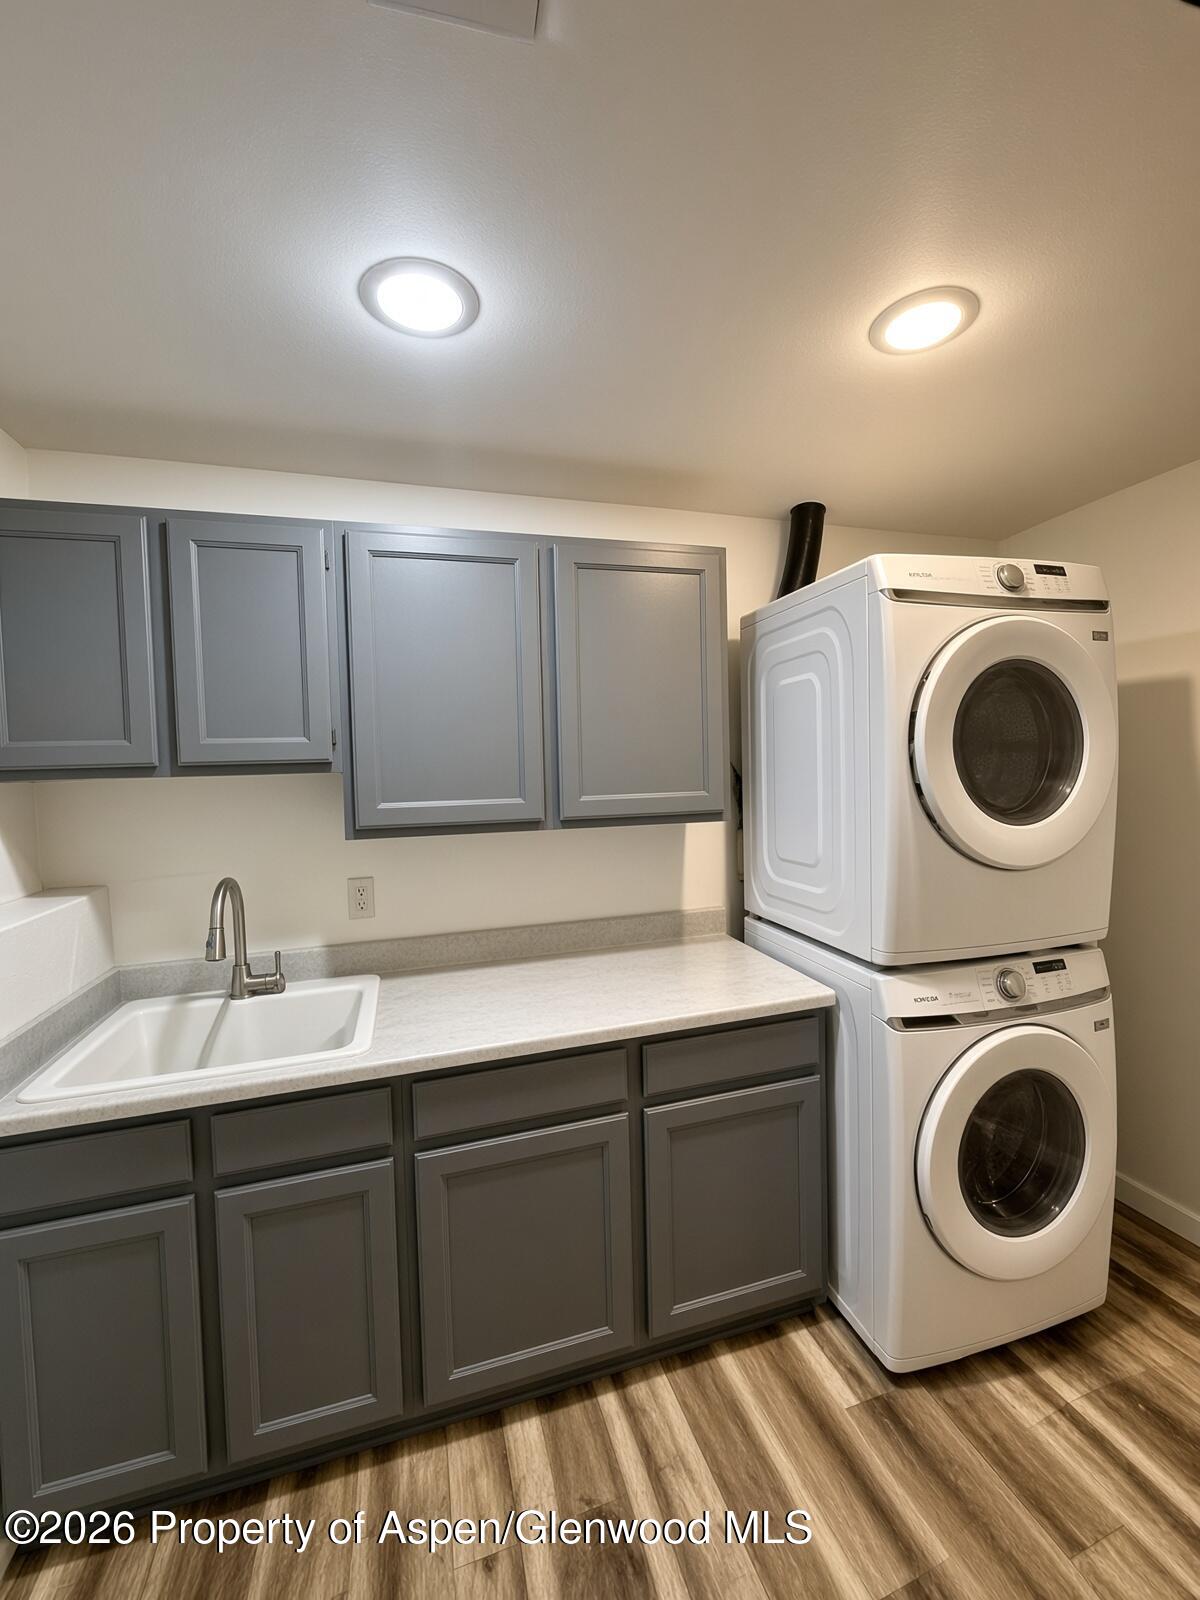
Laundry room with gray cabinets, a utility sink, and a stacked washer and dryer.
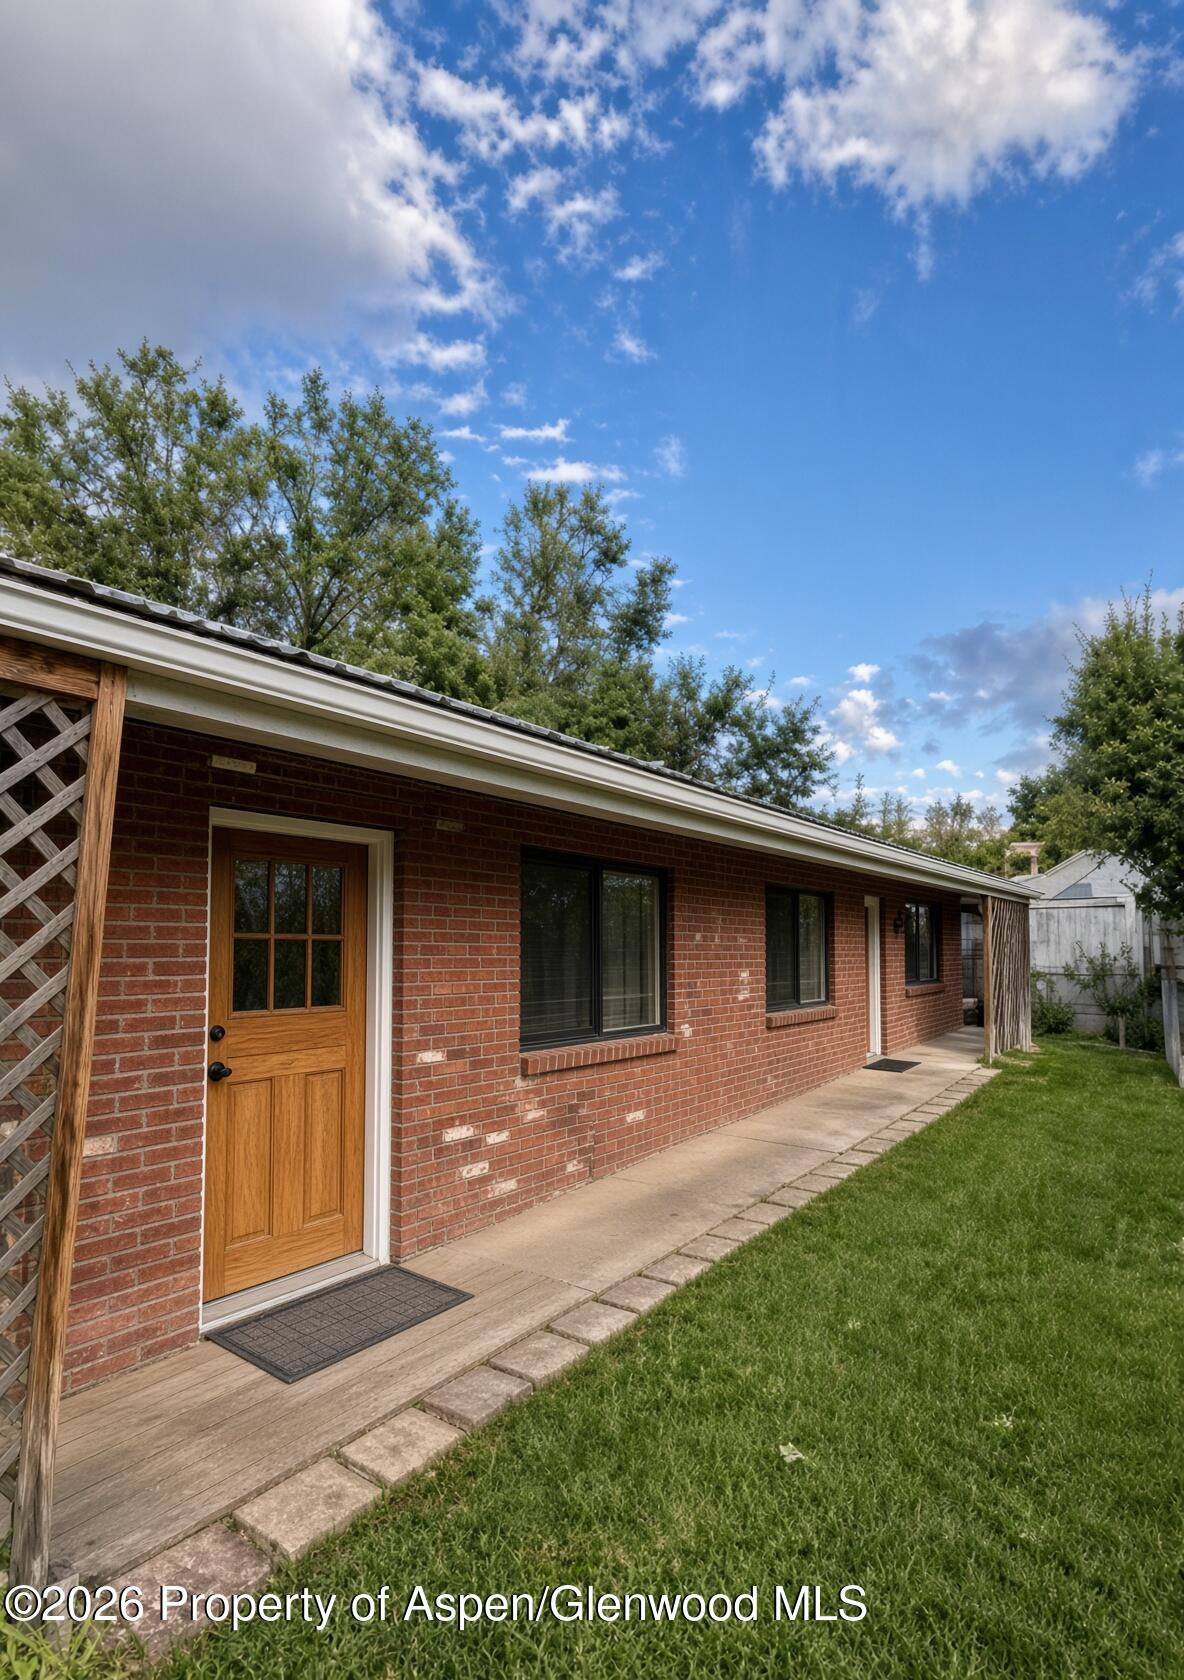
Red brick home with a wooden entry door, long side walkway, and grassy yard.
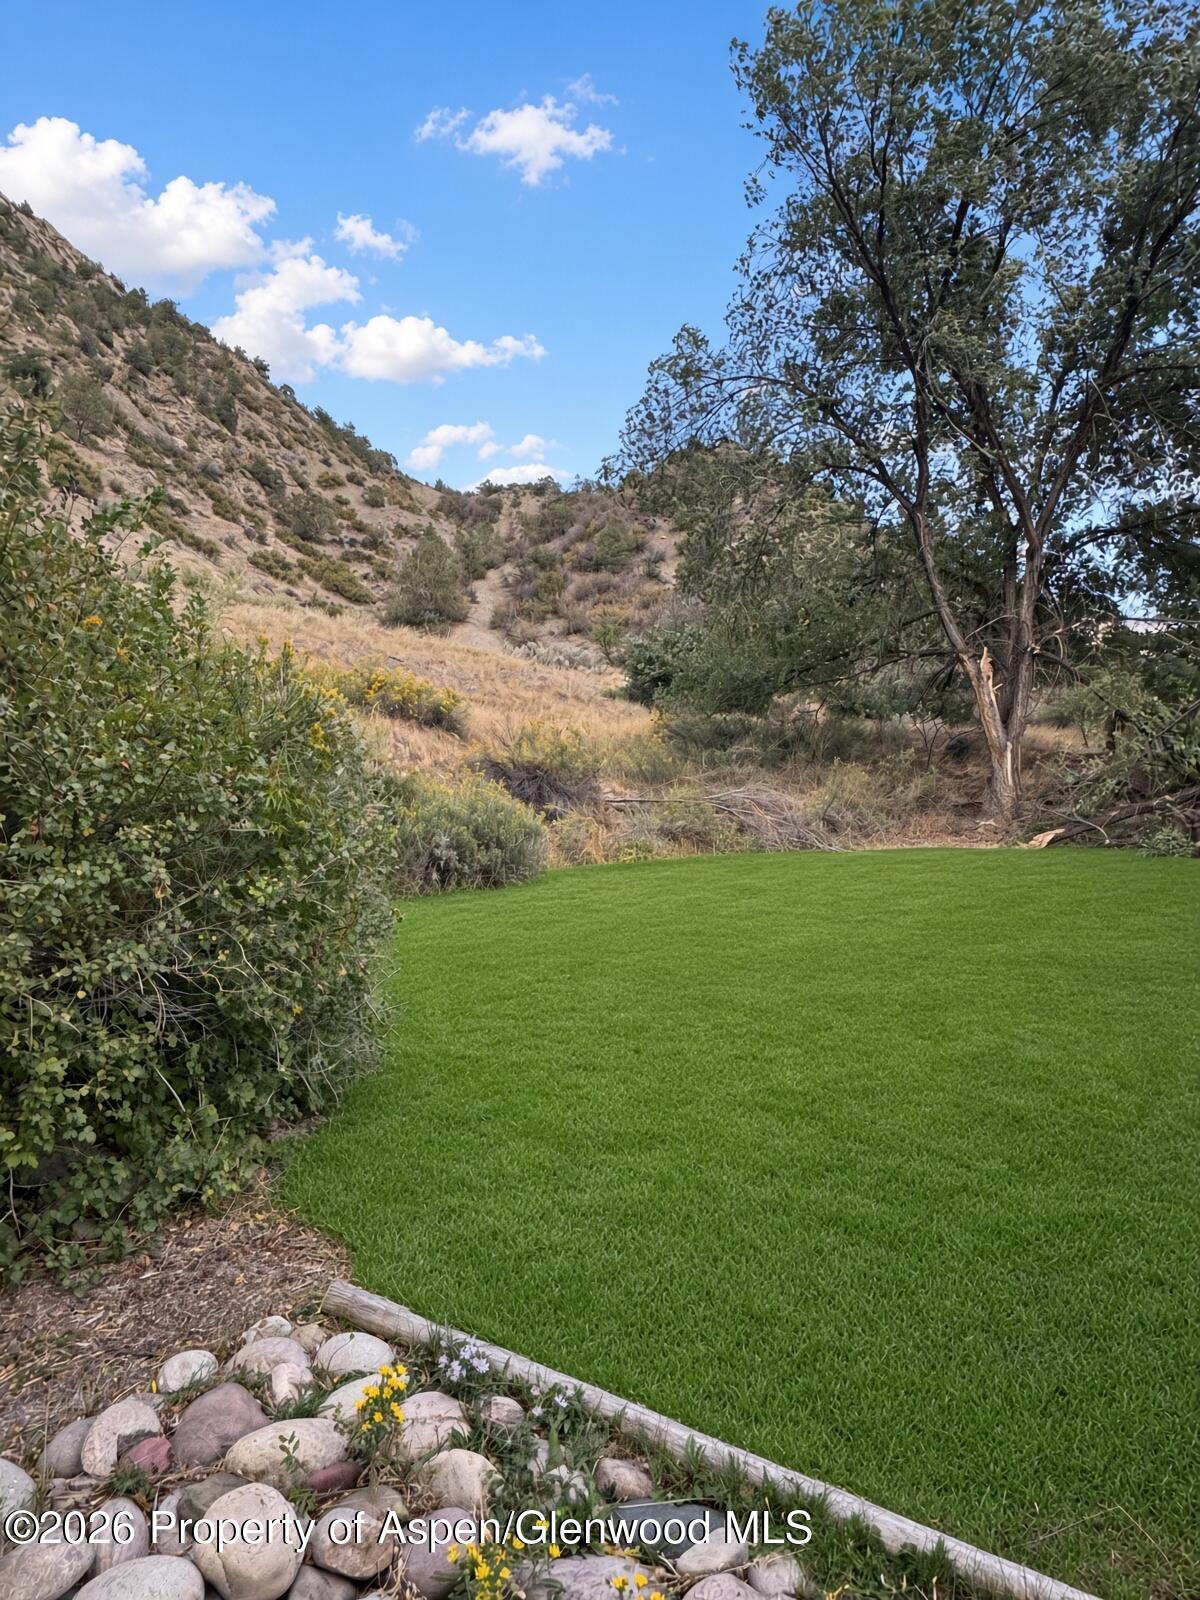
Green lawn beside a rocky hillside, framed by a mature tree and flowering border.
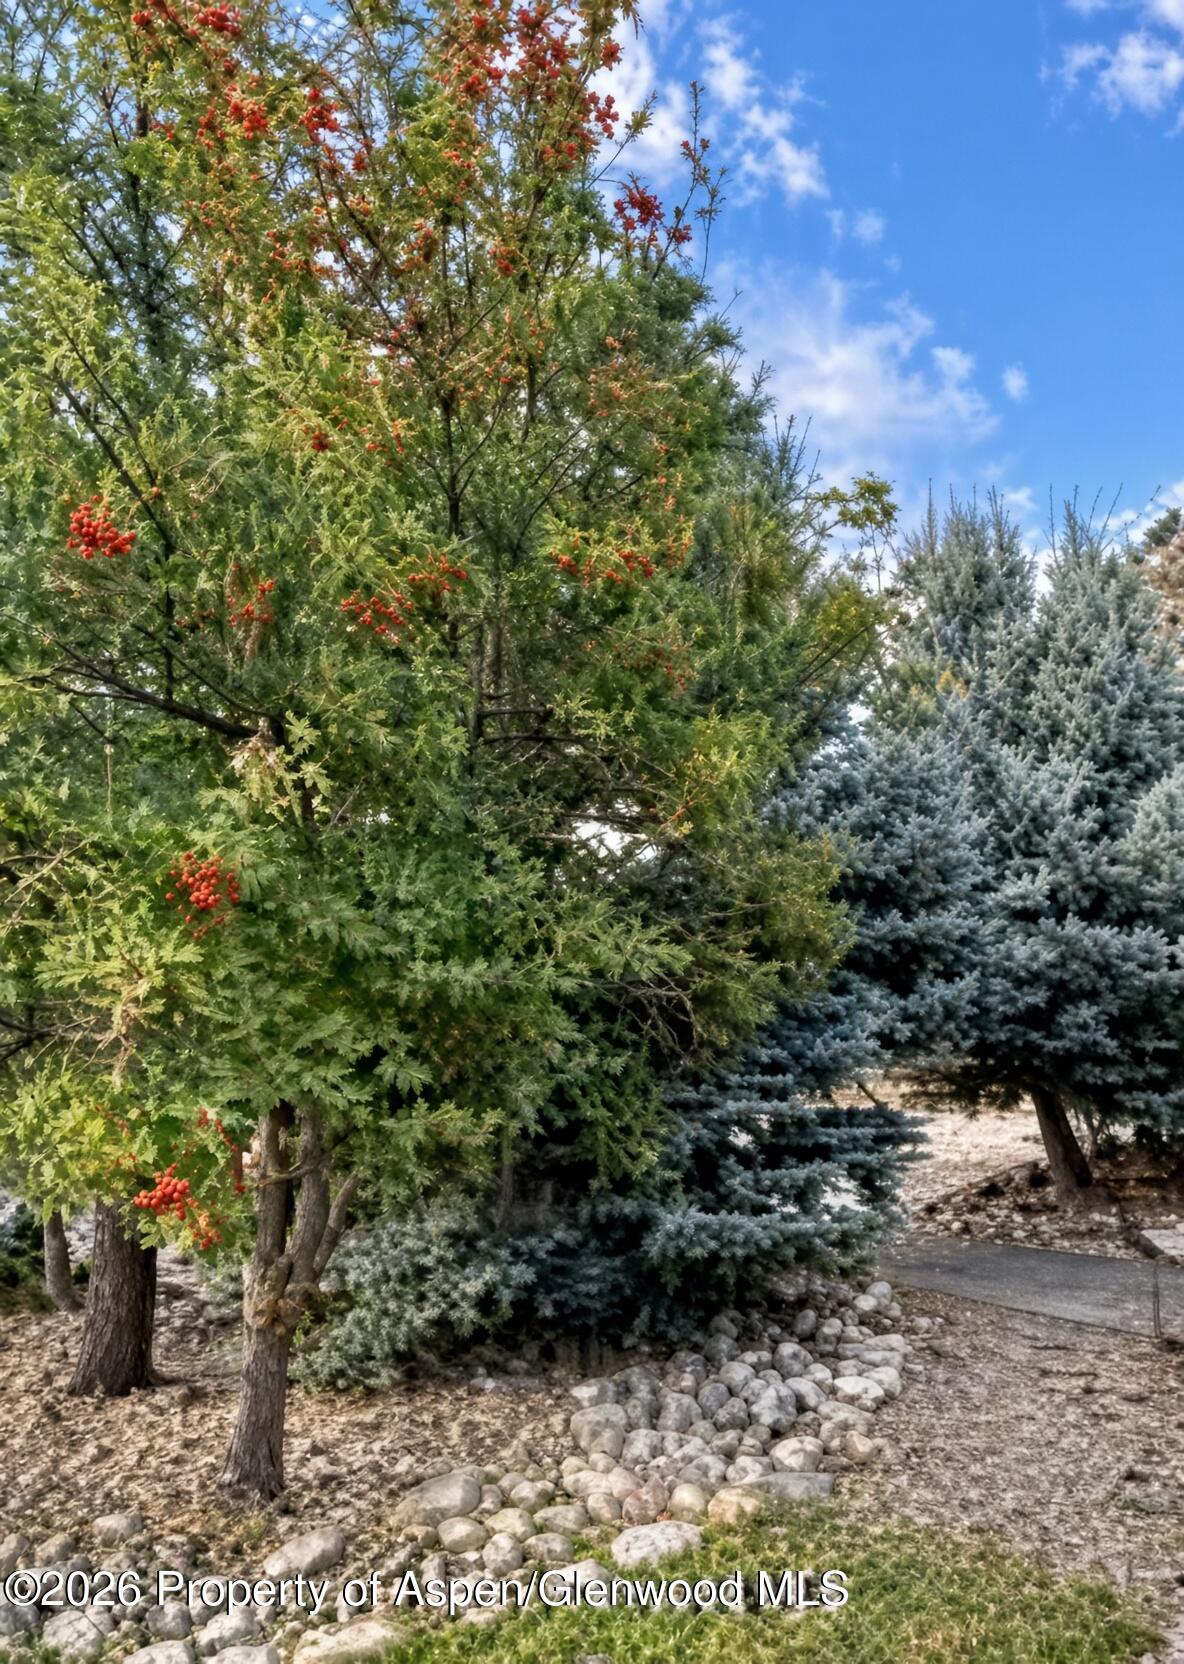
Landscaped yard with red-berried trees, blue spruce, a rock garden, and a paved path.
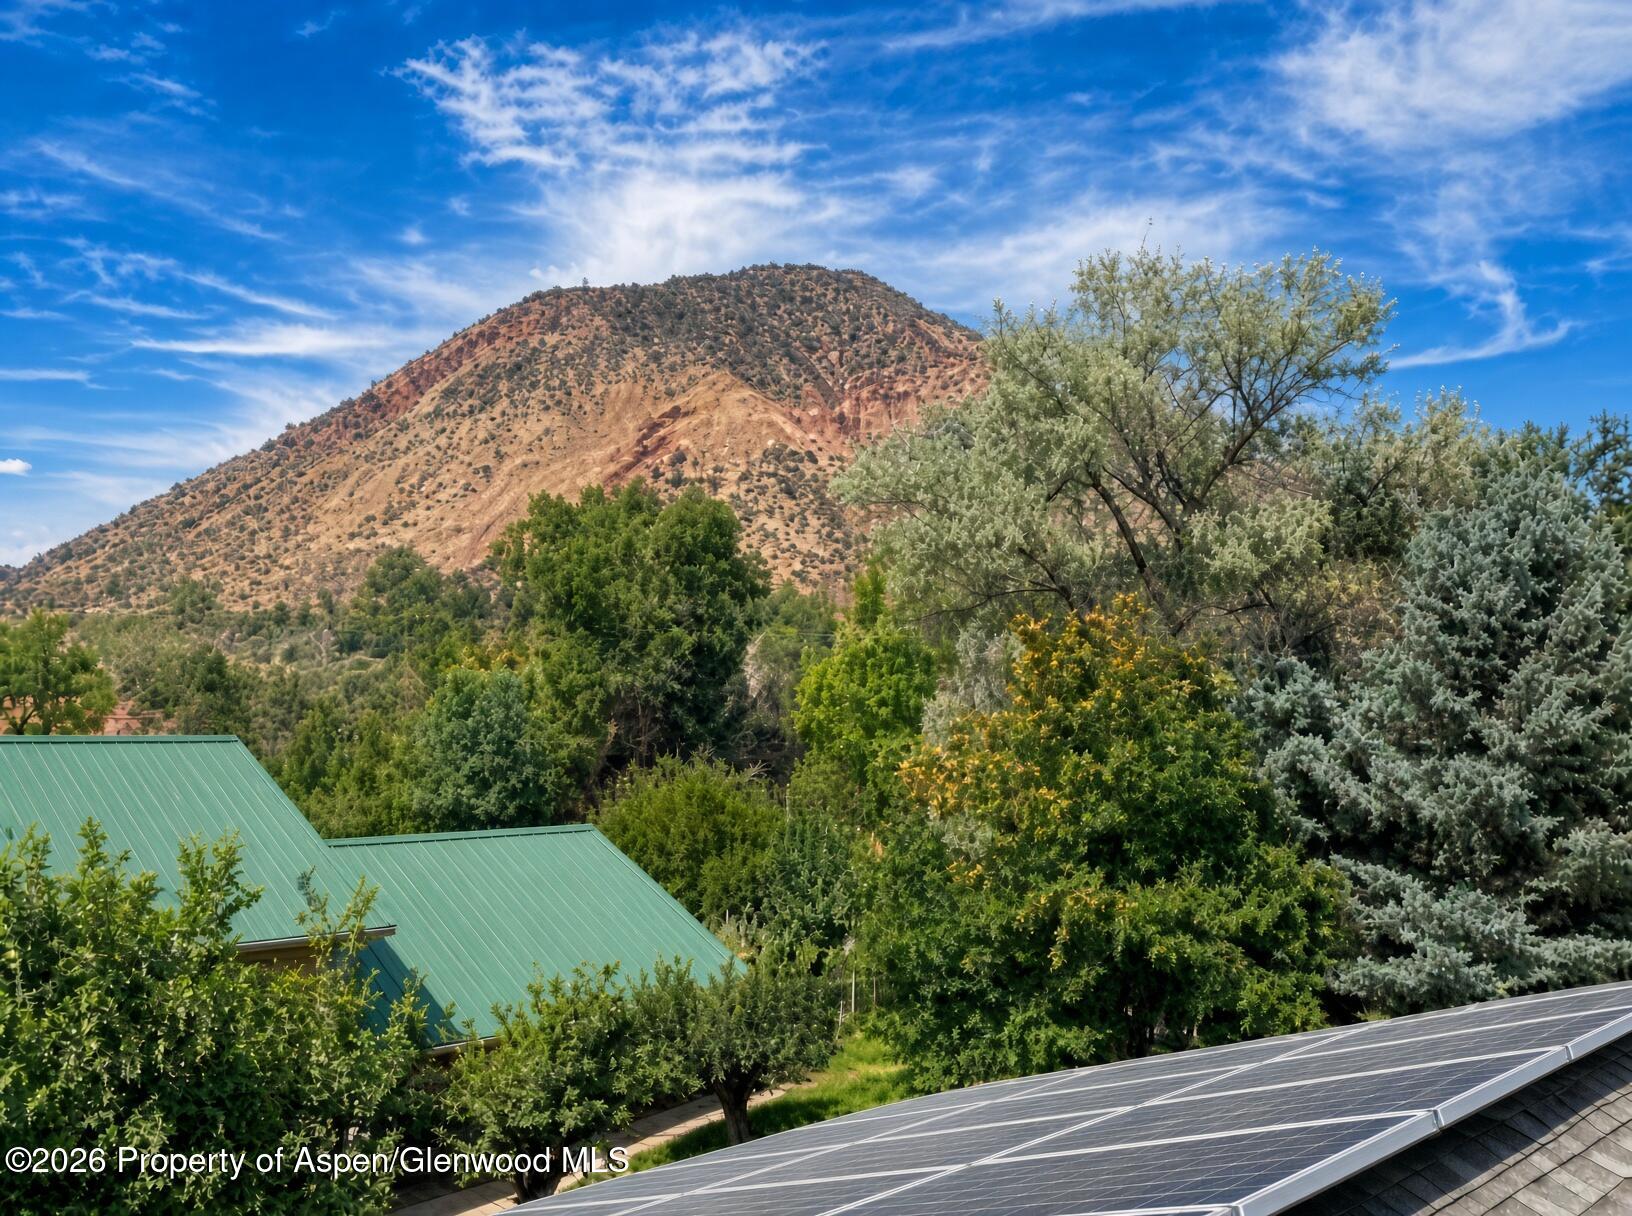
Mountain view above leafy trees, with green metal roofs and solar panels in the foreground.
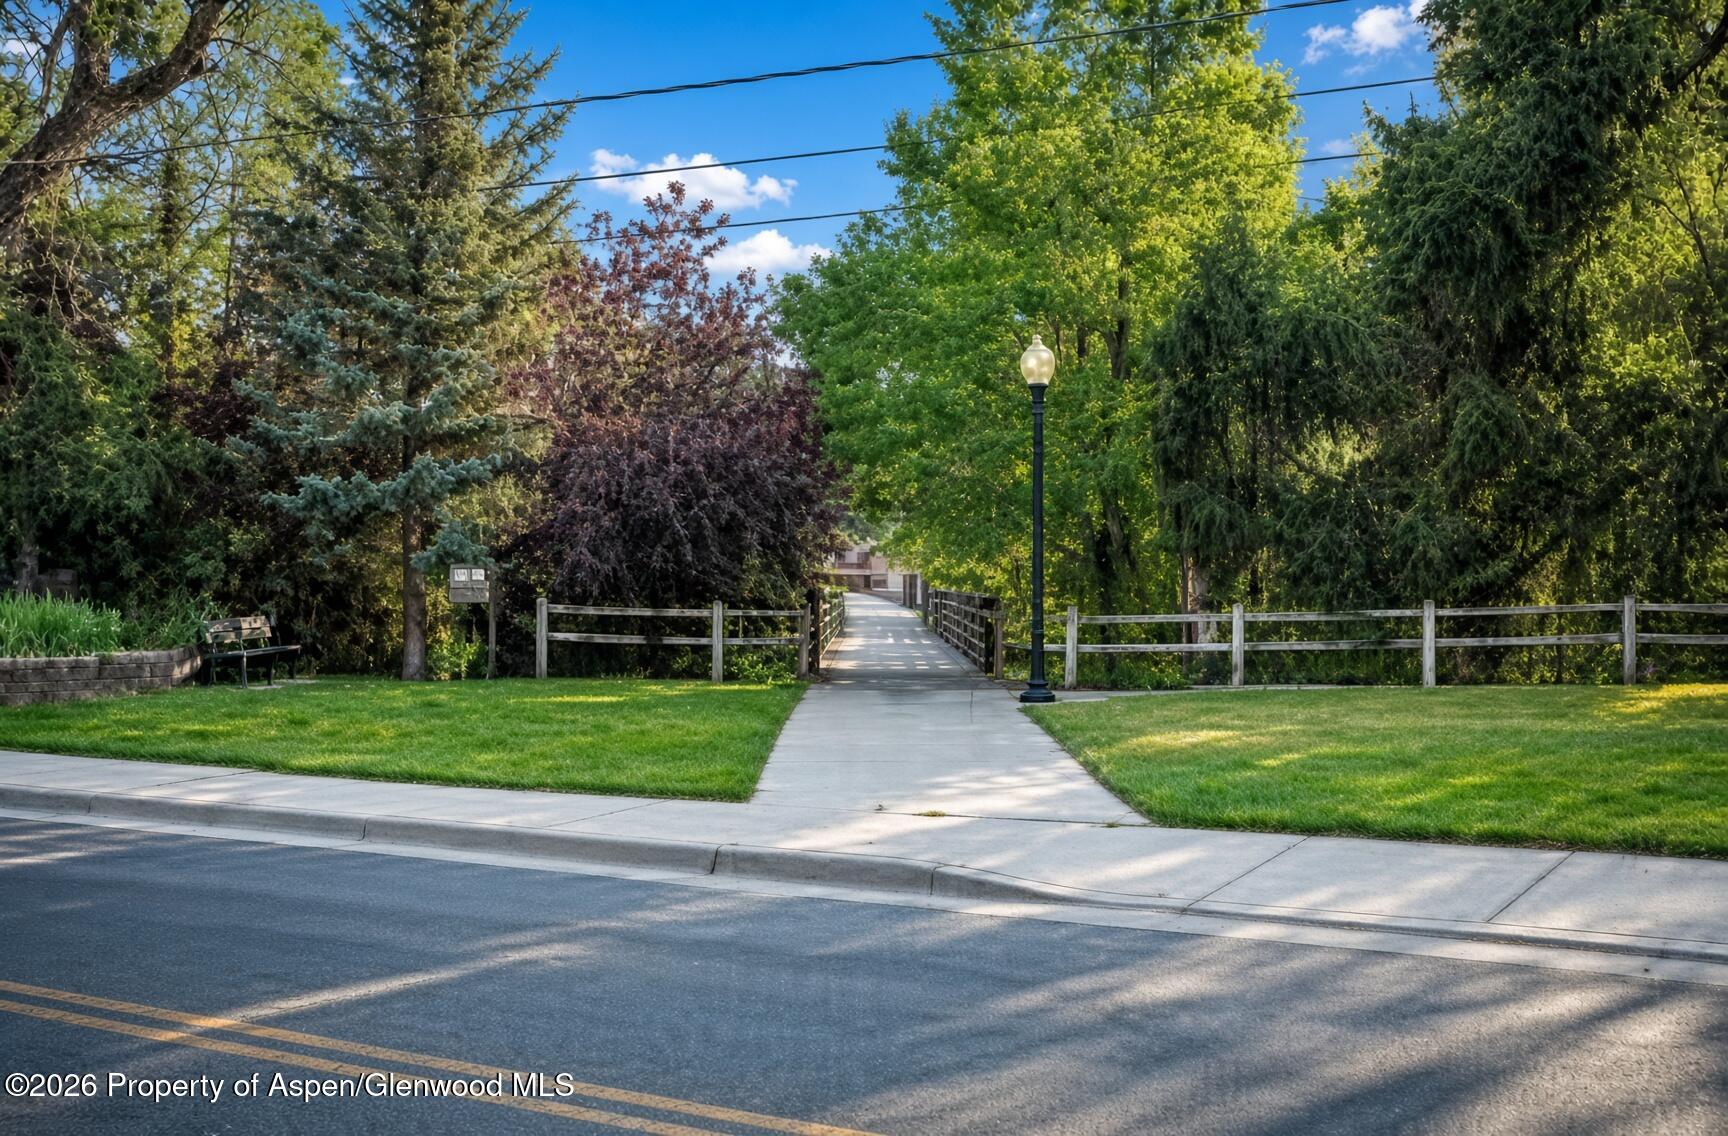
Tree-lined pedestrian path crossing a small bridge through a landscaped neighborhood green space.
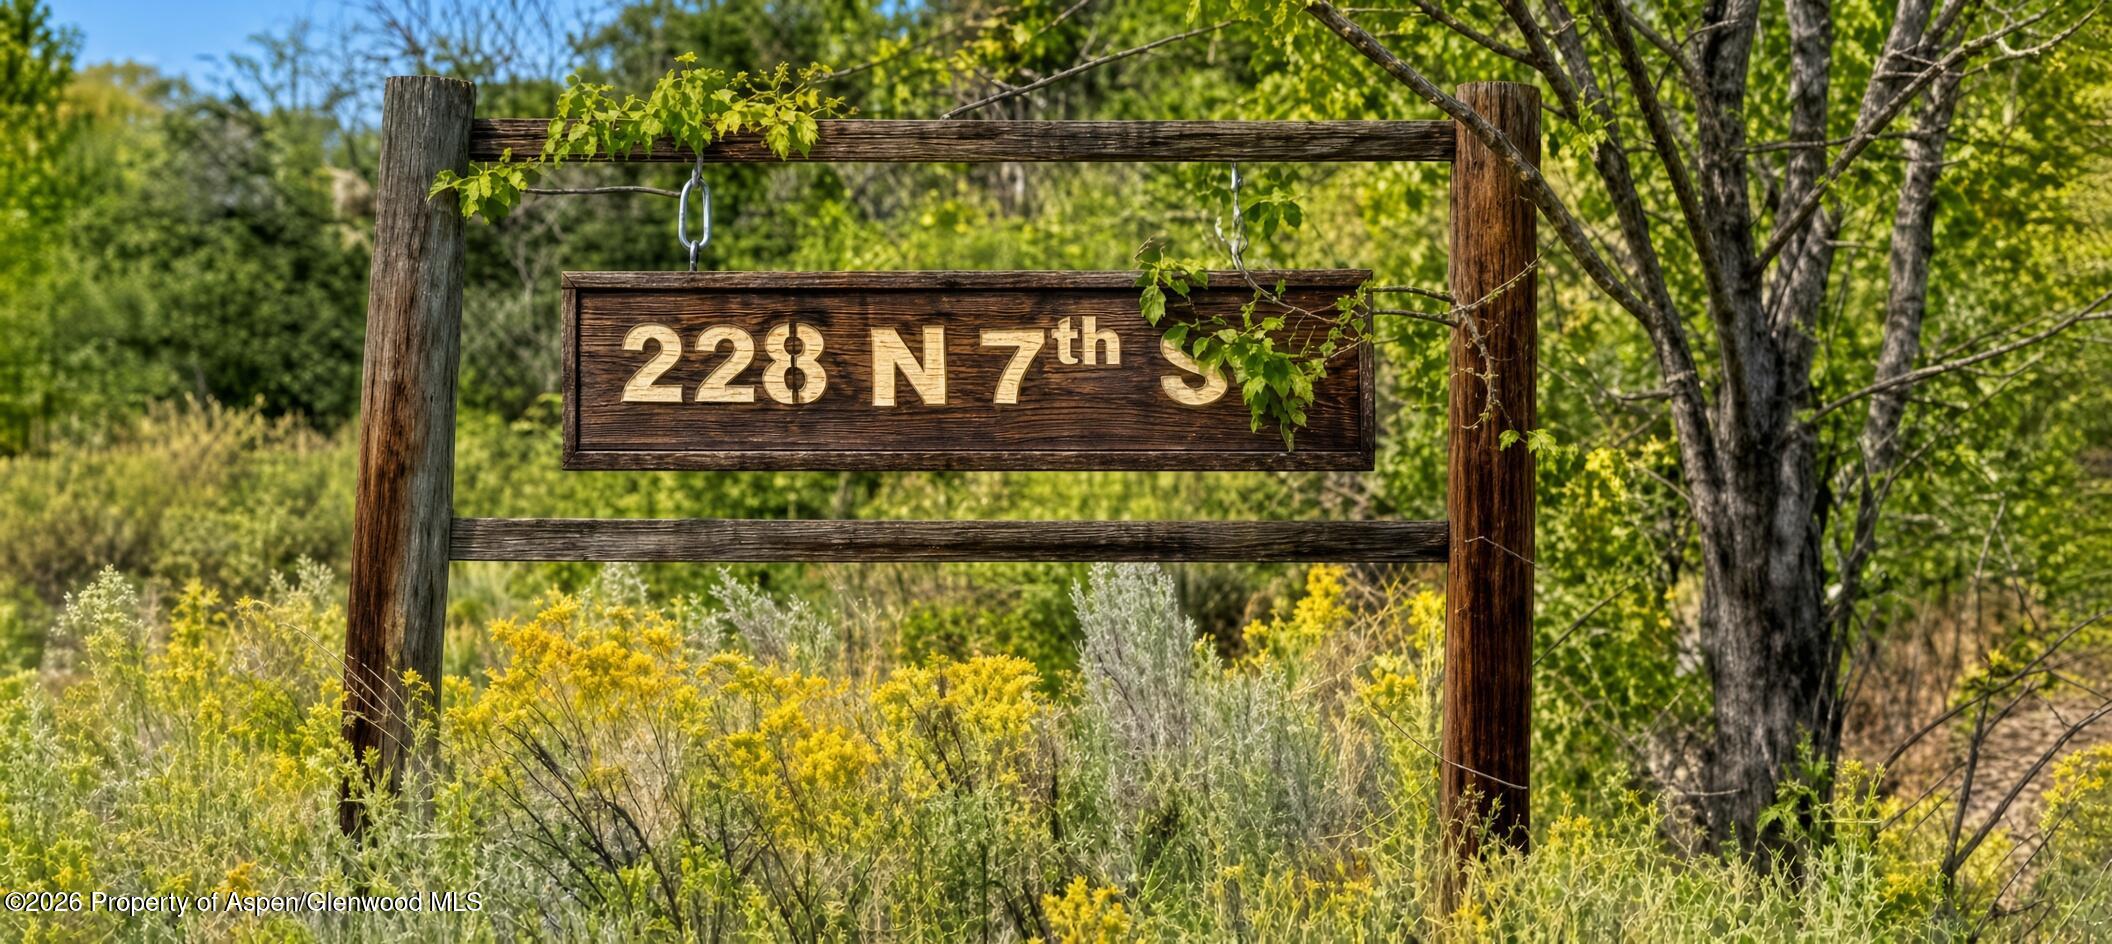
228 N 7th Street address sign hanging from a wooden frame among trees and wildflowers.
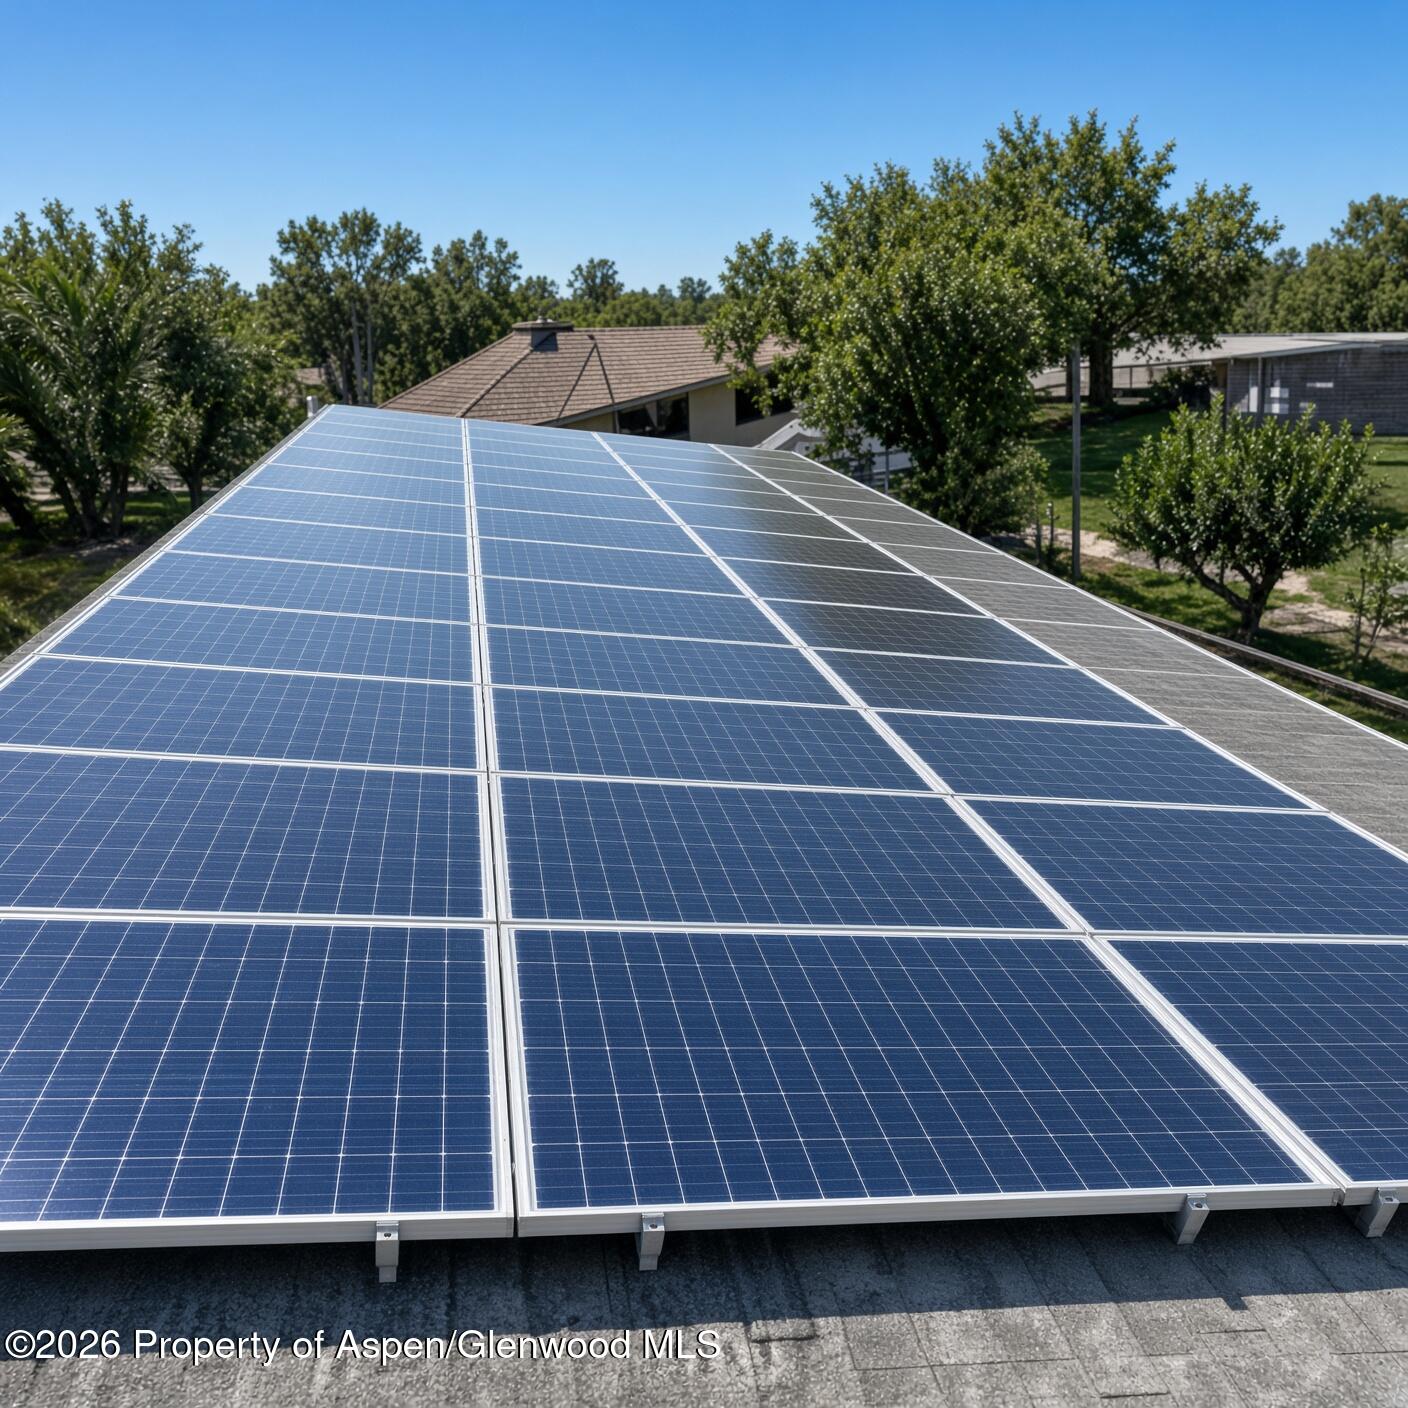
Solar panels cover a roof, with leafy trees and neighboring homes behind them.
SEE ALL PHOTOS
Single-story brick home with large windows, a broad roof, and a green lawn in front.
Green lawn beneath a shrub-covered rocky hillside and blue sky.
Paved driveway bordered by evergreen trees, with a rocky hillside and part of a building beyond.
Home entrance with brick walls, a peaked covered porch, and a wooden front door.
Home entrance with a covered porch, wooden front door, raised platform, and river-rock landscaping.
Empty room with wood-look plank flooring, recessed lights, and a wooden door beside lattice-screened windows.
Open interior with wood-look plank flooring, recessed lights, and a wooden entry door.
Kitchen with teal cabinetry, stainless steel appliances, and wood-look plank flooring.
Empty room with white paneled walls, two windows, and light wood-look plank flooring.
Bathroom with a white vanity, black fixtures, oval mirror, frosted window, and wood-look floor.
Empty bedroom with wood-look plank flooring, recessed lights, and a wide window with blinds.
Unfurnished room with plank flooring, a lattice-screened window, wooden door, and wall-mounted heater.
Laundry room with gray cabinets, a utility sink, and a stacked washer and dryer.
Red brick home with a wooden entry door, long side walkway, and grassy yard.
Green lawn beside a rocky hillside, framed by a mature tree and flowering border.
Landscaped yard with red-berried trees, blue spruce, a rock garden, and a paved path.
Mountain view above leafy trees, with green metal roofs and solar panels in the foreground.
Tree-lined pedestrian path crossing a small bridge through a landscaped neighborhood green space.
228 N 7th Street address sign hanging from a wooden frame among trees and wildflowers.
Solar panels cover a roof, with leafy trees and neighboring homes behind them.
For Sale

228 N 7th Street

228 N 7th Street, New Castle, CO 81647

$695,000
No HOA. Owned solar. Six paved off street parking spaces. This brick ranch in New Castle has three bedrooms, two baths, and about 1,920 square feet, with extra flex rooms that work as an office, gym, studio, or guest space.

Updates include luxury vinyl plank flooring, newer windows, appliances, countertops, and fresh paint. Gas forced air heat and evaporative cooling keep it comfortable, and owned solar helps keep utility costs low. Outside you get a covered front porch, fenced yard, mature trees, and hillside views.

Live here, rent it long term, or use it as a short term rental. Buyer to verify current Town rules.

Zoned residential. Formerly a veterinary clinic and later offices, which is why the layout has more room and flexibility than a typical ranch. Located between Glenwood Springs and Rifle, close to hiking, biking, rafting, and skiing.

3
beds

2
baths

1,920 Sq.Ft. LIVING AREA

0.29 Acres lot

Jessica Hughes

Jessica Hughes

Features & Amenities

Interior

  • total bedrooms3
  • Total bathrooms2
  • full bathrooms2
  • Laundry room In Hall

Area & Lot

  • Status For Sale
  • Living Area1,920 Sq.Ft.
  • Total Area1,920 Sq.Ft.
  • Lot Area0.29 Acres
  • MLS® ID190200
  • TypeResidential
  • YEAR BUILT1974
  • Architecture StylesRanch

Exterior

  • water SourcePublic
  • utilitiesNatural Gas Connected
  • roofComposition
  • HEAT TYPESolar, Forced Air
  • AIR CONDITIONINGEvaporative Cooling
  • SubstructureSlab

Financial

  • Sales Price$695,000
  • Real Estate Tax $3,384/yr
  • Zoning R-1
Green lawn beneath a shrub-covered rocky hillside and blue sky.

Schedule a Showing

I would love to show you my beautiful property. Please select your preferred date and time below. I will be in touch shortly to confirm your appointment.

Schedule a Showing

I would love to show you my beautiful property. Please select your preferred date and time below. I will be in touch shortly to confirm your appointment.

Thank you for your interest in 228 N 7th Street, New Castle, CO 81647. We are reviewing your request and will be in touch shortly!

Mortgage Calculator

Estimate your monthly mortgage payment, including the principal and interest, property taxes, and HOA. Adjust the values to generate a more accurate rate.
All estimates are provided for informational purposes only. Actual amounts may vary.
$0,000 Your Payment 20 15 65
$0,000 Your Payment

Work With Jessica

I have developed strategies that have been very successful for my clients in achieving their real estate goals through service, integrity, and hard work. I look forward to learning about your real estate needs and working together to make your dreams a reality.

Follow Me on Instagram