8389 Upper River Road
SEE ALL PHOTOS
8389 Upper River Road
Sold

8389 Upper River Road

8389 Upper River Road, Woody Creek, CO 81656

$8,050,000
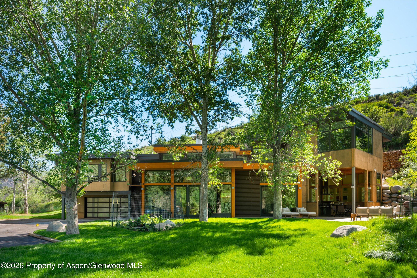
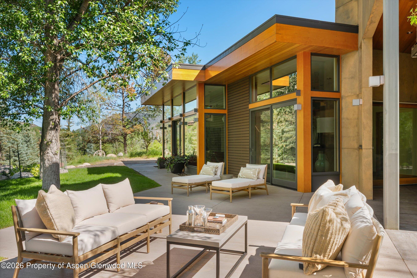
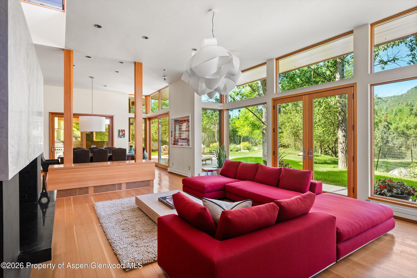
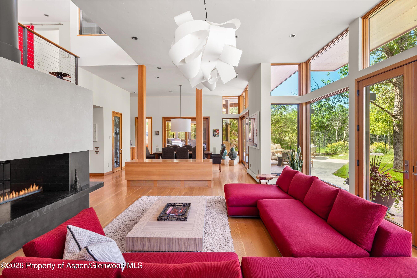
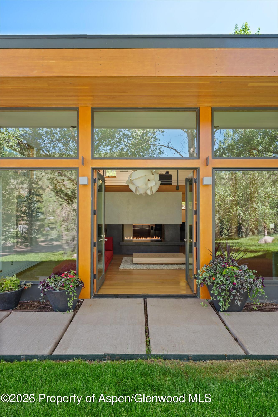
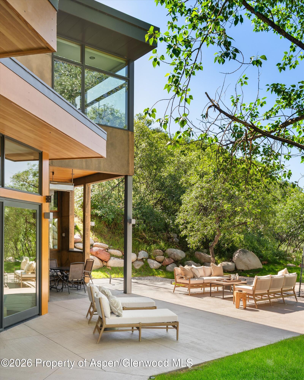
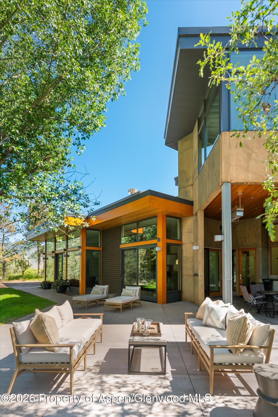
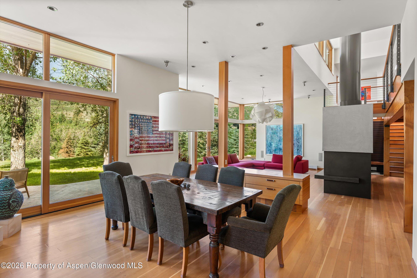
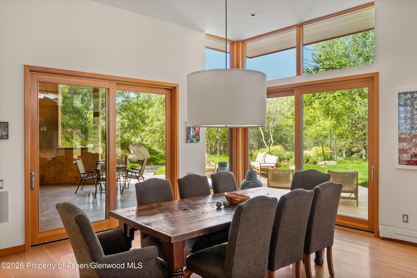
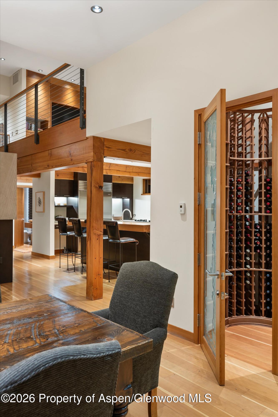
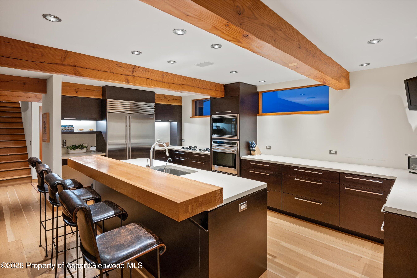
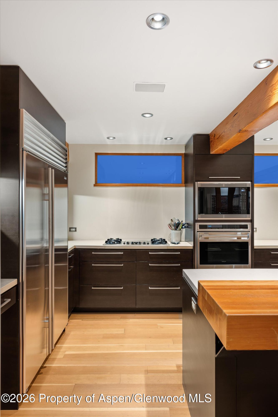
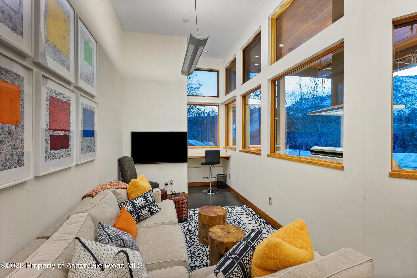
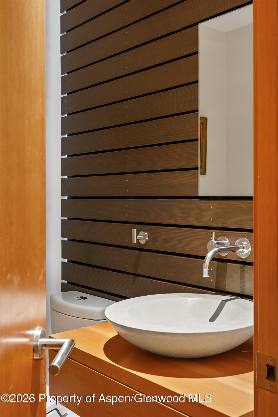
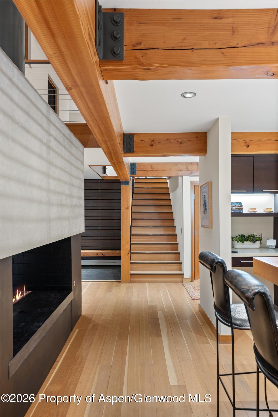
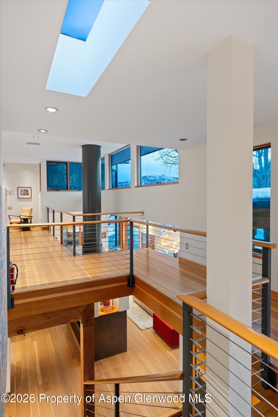
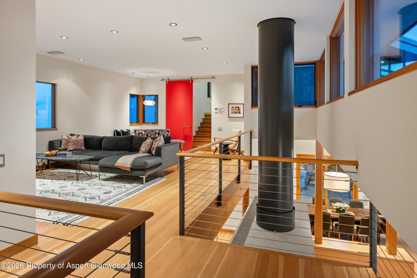
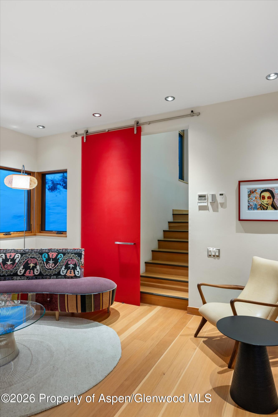
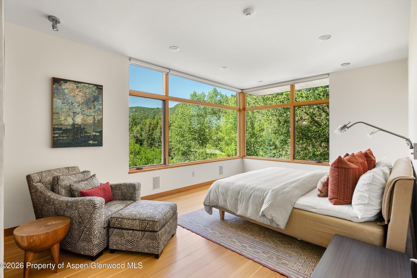
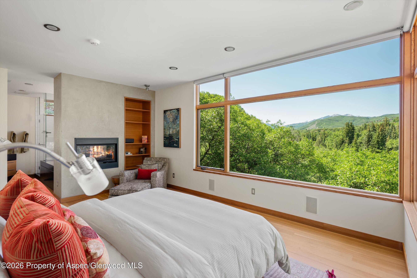
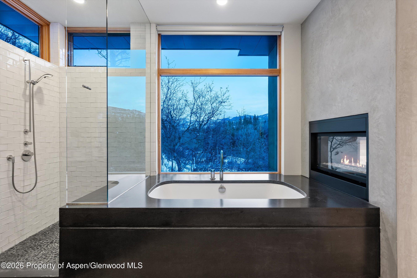
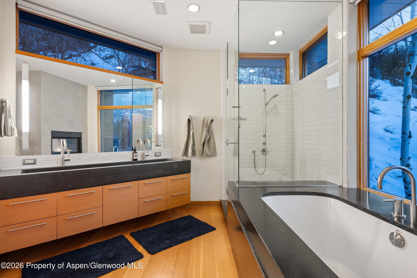
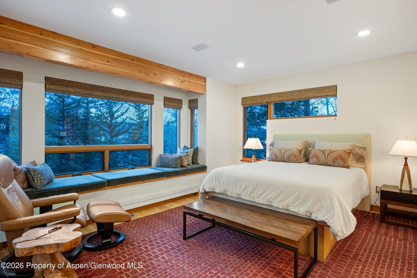
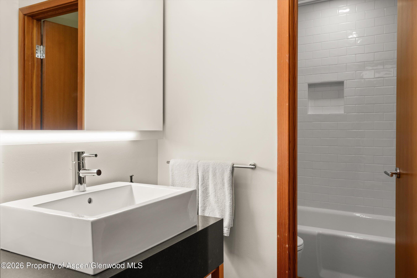
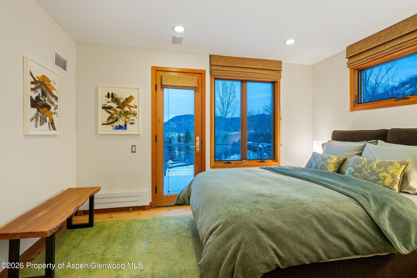
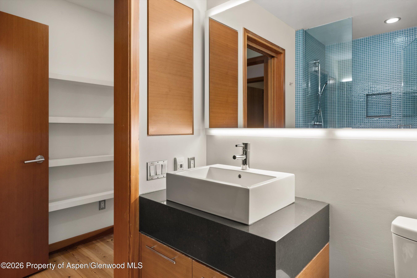
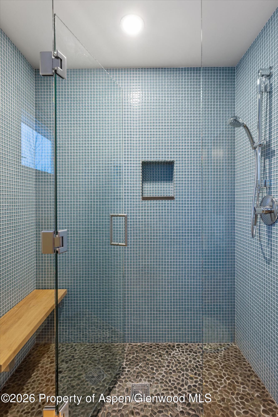
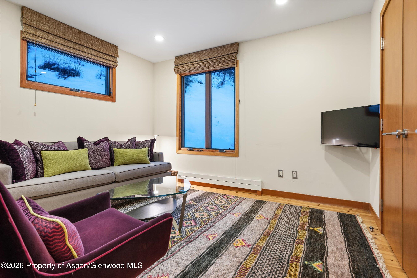
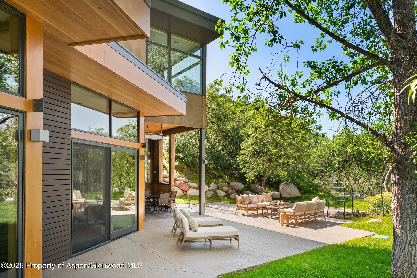
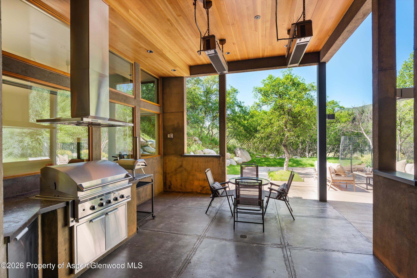
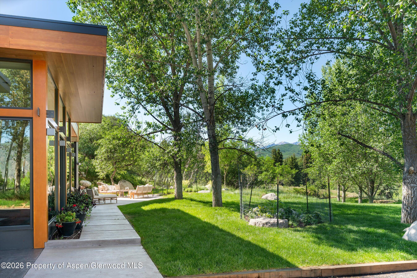
Enjoy privacy, big views and all day sun on this 1.5 acre parcel in Woody Creek. This 4 bedroom 4.5 bath home was designed by an award winning architecture firm and offers the perfect blend of luxury, comfort and sustainability. Spanning 4,044 square feet, the home is thoughtfully designed with energy efficiency in mind, ensuring both environmental responsibility and operational cost savings. Southern and Western exposures flood the open living spaces with natural light, creating a warm and inviting atmosphere, while three elegant fireplaces provide cozy focal points. The home features dual office spaces ideal for remote work along with a wine room and dedicated exercise room. Embrace alfresco dining with a heated outdoor kitchen and dining area, perfect for year-round entertaining. The spacious primary bedroom offers breathtaking views of Aspen Highlands creating a peaceful retreat. With ample gear storage, a 2 car garage and impeccable design details, this home blends modern sophistication with mountain charm making it the perfect sanctuary in the heart of nature.

4
beds

5
baths

4,044 Sq.Ft. LIVING AREA

1.5 Acres lot

Jessica Hughes

Jessica Hughes

Features & Amenities

Interior

  • total bedrooms4
  • Total bathrooms5
  • full bathrooms4
  • half bathroom1
  • Laundry room Inside
  • Fireplace Gas

Area & Lot

  • Status Sold
  • Date Sold September 15, 2026
  • Living Area4,044 Sq.Ft.
  • Total Area4,044 Sq.Ft.
  • Lot Area1.5 Acres
  • MLS® ID191250
  • TypeResidential
  • YEAR BUILT2003
  • Architecture StylesContemporary

Exterior

  • water SourceWell - Irrigation, Well
  • utilitiesNatural Gas Connected
  • roofMetal, Membrane
  • lot featuresLandscaped
  • HEAT TYPERadiant, Hot Water, Natural Gas, Baseboard
  • AIR CONDITIONINGA/C
  • sewerSeptic
  • SubstructureSlab
  • security FeaturesSecurity System

Financial

  • Sales Price$8,050,000
  • Real Estate Tax $15,149/yr
  • Zoning Residential

Work With Jessica

I have developed strategies that have been very successful for my clients in achieving their real estate goals through service, integrity, and hard work. I look forward to learning about your real estate needs and working together to make your dreams a reality.

Follow Me on Instagram